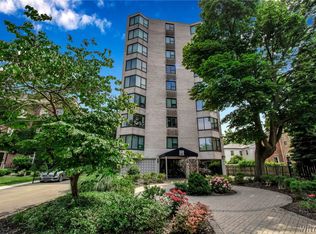
Come see this spacious & bright 6th floor corner unit in a pet-friendly building. Located in a walkable neighborhood close to downtown, the Elmwood Village & the Buffalo Medical Campus, this 3 bedroom, two & one-half bathroom condominium was fully redone in 2015 combining 2 units into one large unit. The open floorplan of the living room, dining room & kitchen offers unparalleled south-facing views of downtown Buffalo. The quartz & stainless kitchen has a ceramic backsplash & includes an electric oven & cooktop, microwave, dishwasher, refrigerator & disposal plus an island for prep & eating space. There are engineered hardwood floors throughout the main living areas. Two bedrooms are carpeted & one has an en-suite powder room. The third bedroom can be used as the primary with an en-suite full bathroom or as a family room/office. Other features include an in-unit washer/dryer, newer windows and heating/air conditioning, and one heated attached garage space. Enjoy amazing city views from the shared rooftop deck. The square footage totals 1512, combined units 602 (973 sq. ft.) & 606 (539 sq. ft.) Common charges ($848) include all utilities.
Closed
$473,000
849 Delaware Ave #602/606, Buffalo, NY 14209
3beds
1,512sqft
Condominium, Apartment
Built in 1961
-- sqft lot
$478,200 Zestimate®
$313/sqft
$2,263 Estimated rent
Home value
$478,200
$435,000 - $521,000
$2,263/mo
Zestimate® history
Owner options
List your home for rent
$2,263/mo
Rent Zestimate®
Find your next renter with Zillow Rental Manager. Plus, with online applications, you can quickly screen prospective tenants – for free.
$2,263/mo
Rent Zestimate®
Refinance and save
$4,085/mo
Est. payment
Refinancing to a lower rate could help reduce your monthly payments and save thousands over the life of the loan.
$4,085/mo
Est. payment
Explore your selling options
Work with a Zillow partner agent
Leverage their expertise and Zillow's premium Showcase listings to get your home seen by more buyers.
Get startedList with your own agent
Get your home in front of millions of buyers by listing it on Zillow.
Learn how to do itSell it yourself
Take full control of how buyers see your home on Zillow by listing For Sale by Owner (FSBO).
List your homeWhat's special
Elmwood villageNewer windowsOpen floorplanAmazing city viewsEngineered hardwood floors throughoutCeramic backsplashElectric oven
Zillow last checked:
Listing updated:
Listed by:
James Mack 716-445-5314,
Gurney Becker & Bourne,
Christian L Reitler 716-435-0908,
Gurney Becker & Bourne
Bought with:
Erica Giallella, 10401347536
WNY Metro Roberts Realty
Source: NYSAMLSs,MLS#: B1453744 Originating MLS: Buffalo
Originating MLS: BuffaloFacts & features
Interior
Bedrooms & bathrooms
- Bedrooms: 3
- Bathrooms: 3
- Full bathrooms: 2
- 1/2 bathrooms: 1
- Main level bathrooms: 3
- Main level bedrooms: 3
Bedroom 1
- Dimensions: 16.00 x 12.00
Bedroom 2
- Dimensions: 12.00 x 11.00
Bedroom 3
- Dimensions: 21.00 x 12.00
Dining room
- Dimensions: 12.00 x 10.00
Kitchen
- Dimensions: 12.00 x 10.00
Living room
- Dimensions: 21.00 x 12.00
Heating
- Gas, Heat Pump, Forced Air
Cooling
- Heat Pump, Central Air
Appliances
- Included: Built-In Range, Built-In Oven, Dryer, Dishwasher, Electric Cooktop, Electric Oven, Electric Range, Disposal, Gas Water Heater, Microwave, Refrigerator, Washer
- Laundry: Main Level
Features
- Separate/Formal Dining Room, Eat-in Kitchen, Separate/Formal Living Room, Kitchen Island, Quartz Counters, Bath in Primary Bedroom, Main Level Primary, Primary Suite
- Flooring: Ceramic Tile, Laminate, Varies
- Basement: None
- Has fireplace: No
Interior area
- Total structure area: 1,512
- Total interior livable area: 1,512 sqft
Property
Parking
- Total spaces: 1
- Parking features: Assigned, Attached, Garage, One Space, Garage Door Opener
- Attached garage spaces: 1
Accessibility
- Accessibility features: No Stairs
Features
- Levels: One
- Stories: 1
Lot
- Size: 0.58 Acres
- Dimensions: 87 x 290
- Features: Near Public Transit
Details
- Parcel number: 1402001005400003009000602
- Special conditions: Standard
Construction
Type & style
- Home type: Condo
- Property subtype: Condominium, Apartment
Materials
- Brick, Copper Plumbing
Condition
- Resale
- Year built: 1961
Utilities & green energy
- Electric: Circuit Breakers
- Sewer: Connected
- Water: Connected, Public
- Utilities for property: Cable Available, Sewer Connected, Water Connected
Community & HOA
Community
- Subdivision: Executive Condo
HOA
- Amenities included: None
- Services included: Common Area Maintenance, Common Area Insurance, Common Areas, Electricity, Heat, Insurance, Maintenance Structure, Reserve Fund, Sewer, Snow Removal, Trash, Water
- HOA fee: $848 monthly
- HOA name: Ciminelli
- HOA phone: 716-631-8000
Location
- Region: Buffalo
Financial & listing details
- Price per square foot: $313/sqft
- Tax assessed value: $208,000
- Annual tax amount: $5,024
- Date on market: 2/1/2023
- Cumulative days on market: 326 days
- Listing terms: Conventional
Price history
| Date | Event | Price |
|---|---|---|
| 2/20/2024 | Sold | $473,000-3.4%$313/sqft |
Source:  NYSAMLSs #B1453744 Report a problem NYSAMLSs #B1453744 Report a problem | ||
| 1/8/2024 | Pending sale | $489,900$324/sqft |
Source: NYSAMLSs #B1453744 Report a problem | ||
| 11/29/2023 | Price change | $489,900-2%$324/sqft |
Source: NYSAMLSs #B1453744 Report a problem | ||
| 8/13/2023 | Price change | $499,900-1%$331/sqft |
Source: NYSAMLSs #B1453744 Report a problem | ||
| 7/25/2023 | Price change | $505,000-1.9%$334/sqft |
Source: NYSAMLSs #B1453744 Report a problem | ||
| 5/30/2023 | Price change | $515,000-1.9%$341/sqft |
Source: NYSAMLSs #B1453744 Report a problem | ||
| 2/21/2023 | Listed for sale | $525,000$347/sqft |
Source: NYSAMLSs #B1453744 Report a problem | ||
| 2/9/2023 | Pending sale | $525,000$347/sqft |
Source: NYSAMLSs #B1453744 Report a problem | ||
| 2/2/2023 | Listed for sale | $525,000$347/sqft |
Source: NYSAMLSs #B1453744 Report a problem | ||
Public tax history
Tax history is unavailable.
Neighborhood: Bryant
Nearby homes
- $299,0002 bd2 ba973 sqft849 Delaware Ave APT 503, Buffalo, NY 14209Sold
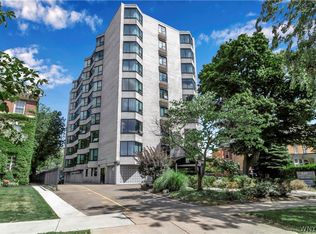
- $450,0002 bd3 ba1.4k sqft849 Delaware Ave #501/502, Buffalo, NY 14209Sold
- $229,0002 bd2 ba973 sqft849 Delaware Ave APT 406, Buffalo, NY 14209For Sale
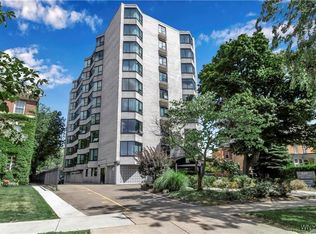
- $255,0001 bd2 ba867 sqft849 Delaware Ave #801, Buffalo, NY 14209Sold
- $123,0001 bd2 ba867 sqft849 Delaware Ave APT 601, Buffalo, NY 14209Sold
- $189,9001 bd1 ba539 sqft849 Delaware Ave APT 102, Buffalo, NY 14209For Sale
- $299,0002 bd1 ba973 sqft849 Delaware Ave APT 605, Buffalo, NY 14209For Sale
- $219,0001 bd2 ba867 sqft849 Delaware Ave APT 101, Buffalo, NY 14209For Sale
Nearby schools
GreatSchools rating
- 4/10Buffalo Academy For The Visual And Perform ArtsGrades: 5-12Distance: 0.7 mi
- 6/10Leonardo Da Vinci High SchoolGrades: 9-12Distance: 0.7 mi
- 1/10International Preparatory School At Grover ClevelaGrades: 9-12Distance: 0.7 mi
Schools provided by the listing agent
- District: Buffalo
Source: NYSAMLSs. This data may not be complete. We recommend contacting the local school district to confirm school assignments for this home.
- New York
- Erie County
- Buffalo
- 14209
- Bryant
- 849 Delaware Ave Unit 602/606
Nearby cities
Nearby neighborhoods
Nearby zip codes
Other Buffalo Topics
