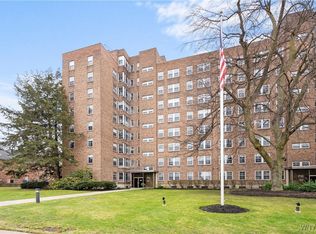
A distinctive, completely renovated residence at the Tudor Plaza! Welcome to a truly exception residence at the Tudor Plaza. Apartment 3I has been completely renovated from top to bottom with an emphasis on quality, design and craftsmanship. This is not simply an apartment that has been updated -- it has been thoughtfully transformed into a sophisticated contemporary home. Enjoy a completely redesigned kitchen and bathroom, updated electrical, new flooring, and carefully selected finishes throughout. Every aspect was considered to create a polished, cohesive interior that is both elegant and comfortable. The design has a distinctively metropolitan character -- more reminiscent of a beautifully appointed New York City apartment than a typical Buffalo renovation. The result is a residence that feels fresh and modern while retaining the comfort of a home. Beautiful back gardens, outdoor grill, and penthouse terrace add to the ease of living and entertaining. All indoor public spaces are scheduled to be updated. The low maintenance fee of $797 includes heat, hot water, electricity, cable, internet, and taxes. Storage unit included.
Active
$229,000
731 W Ferry St #3I, Buffalo, NY 14222
1beds
613sqft
Stock Cooperative
Built in 1948
-- sqft lot
$153,200 Zestimate®
$374/sqft
$797/mo HOA
What's special
Outdoor grillSophisticated contemporary homeBeautiful back gardensCompletely redesigned kitchenUpdated electricalCarefully selected finishes throughoutDistinctive completely renovated residence
- 3 days
- 215
- 8
Zillow last checked:
Listing updated:
Listed by:
MJ Peterson Real Estate Inc. 716-819-4200,
Susan D Lenahan 716-864-6757
Source: NYSAMLSs,MLS#: B1712331 Originating MLS: Buffalo
Originating MLS: BuffaloFacts & features
Interior
Bedrooms & bathrooms
- Bedrooms: 1
- Bathrooms: 1
- Full bathrooms: 1
- Main level bathrooms: 1
- Main level bedrooms: 1
Bedroom 1
- Level: First
- Dimensions: 13.00 x 12.00
Kitchen
- Level: First
- Dimensions: 11.00 x 7.00
Living room
- Level: First
- Dimensions: 26.00 x 16.00
Heating
- Gas, Steam
Appliances
- Included: Dishwasher, Electric Oven, Electric Range, Gas Water Heater, Microwave, Refrigerator
Features
- Ceiling Fan(s), Galley Kitchen, Living/Dining Room, Bedroom on Main Level
- Flooring: Hardwood, Tile, Varies
- Basement: Full,Walk-Out Access
- Has fireplace: No
Interior area
- Total structure area: 613
- Total interior livable area: 613 sqft
Property
Parking
- Parking features: No Garage, None
Features
- Exterior features: Barbecue
Lot
- Size: 1.81 Acres
- Dimensions: 283 x 279
- Features: Near Public Transit, Rectangular, Rectangular Lot
Details
- Parcel number: 1402001003000003020000
- Special conditions: Standard
Construction
Type & style
- Home type: Cooperative
- Property subtype: Stock Cooperative
Materials
- Brick
Condition
- Resale
- Year built: 1948
Utilities & green energy
- Electric: Circuit Breakers
- Sewer: Connected
- Water: Connected, Public
- Utilities for property: High Speed Internet Available, Sewer Connected, Water Connected
Community & HOA
HOA
- Services included: Common Area Maintenance, Common Area Insurance, Common Areas, Electricity, Heat, Insurance, Maintenance Structure, Other, Reserve Fund, Sewer, Snow Removal, See Remarks, Trash, Water
- HOA fee: $797 monthly
- HOA name: Towne Housing
- HOA phone: 716-264-4135
Location
- Region: Buffalo
Financial & listing details
- Price per square foot: $374/sqft
- Annual tax amount: $3
- Date on market: 9/7/2026
- Cumulative days on market: 260 days
- Listing terms: Cash,Conventional
Estimated market value
$153,200
$136,000 - $172,000
$1,321/mo
Price history
| Date | Event | Price |
|---|---|---|
| 9/7/2026 | Listed for sale | $229,000+69.6%$374/sqft |
Source:  NYSAMLSs #B1712331 Report a problem NYSAMLSs #B1712331 Report a problem | ||
| 10/30/2024 | Sold | $135,000-2.9%$220/sqft |
Source: NYSAMLSs #B1546474 Report a problem | ||
| 8/6/2024 | Pending sale | $139,000$227/sqft |
Source: NYSAMLSs #B1546474 Report a problem | ||
| 7/17/2024 | Price change | $139,000-6.6%$227/sqft |
Source: NYSAMLSs #B1546474 Report a problem | ||
| 6/19/2024 | Listed for sale | $148,800$243/sqft |
Source: NYSAMLSs #B1546474 Report a problem | ||
Public tax history
Tax history is unavailable.
Monthly payment
Climate risks
Neighborhood: Delaware-West Ferry
Nearby schools
Schools provided by the listing agent
- District: Buffalo
Source: NYSAMLSs. This data may not be complete. We recommend contacting the local school district to confirm school assignments for this home.


Similar homes
- $249,0002 bd1 ba832 sqft900 Delaware Ave APT 203, Buffalo, NY 14209For Sale
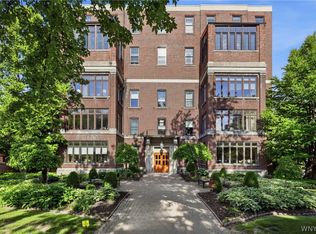
 MLS ID #B1711922, Enas L Latif, Listing by: HUNT Real Estate ERA. NYSAMLSs
 - $169,9001 bd1 ba539 sqft849 Delaware Ave APT 305, Buffalo, NY 14209For Sale
 MLS ID #B1712835, Adam Assad, Listing by: Keller Williams Realty WNY. NYSAMLSs
 - $219,0001 bd2 ba867 sqft849 Delaware Ave APT 101, Buffalo, NY 14209For Sale
 MLS ID #B1696216, Nancy J Nieman, Listing by: HUNT Real Estate ERA. NYSAMLSs
 - $189,9001 bd1 ba539 sqft849 Delaware Ave APT 102, Buffalo, NY 14209For Sale
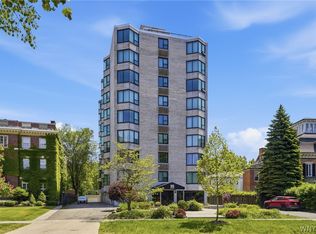 MLS ID #B1688391, Jenny Pfeiffer, Listing by: Howard Hanna WNY Inc.. NYSAMLSs
 - $225,0002 bd2 ba864 sqft153 Garner Ave, Buffalo, NY 14213For SaleMLS ID #B1712473, Matthew Nudell, Listing by: Towne Housing Real Estate. NYSAMLSs
- $159,9001 bd1 ba612 sqft770 W Ferry APT 5A, Buffalo, NY 14222For SaleMLS ID #B1702507, Mary C O'Brien, Listing by: KenDev Realty. NYSAMLSs
- $150,0001 bd1 ba572 sqft770 W Ferry St APT 19B, Buffalo, NY 14222For SaleMLS ID #B1702559, Mary C O'Brien, Listing by: KenDev Realty. NYSAMLSs
- $184,9001 bd1 ba713 sqft1088 Delaware Ave APT 4C, Buffalo, NY 14209For SaleMLS ID #B1700707, Aaron Schreiber, Listing by: HUNT Real Estate ERA. NYSAMLSs
- $185,0001 bd2 ba802 sqft251 Main St APT 504, Buffalo, NY 14203For SaleMLS ID #B1710451, Deacon Tasker, Listing by: HUNT Real Estate ERA. NYSAMLSs
- $191,2501 bd2 ba850 sqft251 Main St APT 302, Buffalo, NY 14203For SaleMLS ID #B1640114, Deacon Tasker, Listing by: HUNT Real Estate ERA. NYSAMLSs
- $249,9003 bd2 ba910 sqft841 George Urban Blvd, Buffalo, NY 14225For SaleMLS ID #B1693001, Mohammad H Rahman, Listing by: Keller Williams Realty WNY. NYSAMLSs
- $184,5001 bd2 ba820 sqft251 Main St APT 303, Buffalo, NY 14203For SaleMLS ID #B1673725, Deacon Tasker, Listing by: HUNT Real Estate ERA. NYSAMLSs
- $190,0001 bd1 ba719 sqft125 Edward St APT 4D, Buffalo, NY 14201For SaleMLS ID #B1680565, Joyce M Grinewich, Listing by: Howard Hanna WNY Inc.. NYSAMLSs
- $179,9002 bd1 ba876 sqft86 Buckeye Rd, Amherst, NY 14226For SaleMLS ID #B1706677, Maryjane Herdic, Listing by: Boulevard Real Estate WNY. NYSAMLSs
- $180,4501 bd2 ba802 sqft251 Main St APT 204, Buffalo, NY 14203For SaleMLS ID #B1640083, Deacon Tasker, Listing by: HUNT Real Estate ERA. NYSAMLSs
- $274,9001 bd1 ba883 sqft75 Ojibwa Cir #505, Buffalo, NY 14202For SaleMLS ID #B1668896, Ignazio A Napoli, Listing by: HUNT Real Estate ERA. NYSAMLSs
- $200,0002 bd1 ba720 sqft7267 Bear Ridge Rd, North Tonawanda, NY 14120For SaleMLS ID #B1705308, Donna M Littlefield, Listing by: Howard Hanna WNY Inc.. NYSAMLSs
- $174,9002 bd1 ba778 sqft94 Standard Pkwy, Cheektowaga, NY 14227For SaleMLS ID #B1709571, Nicole Aldinger, Listing by: HUNT Real Estate ERA. NYSAMLSs
- $185,0002 bd2 ba797 sqft4613 Chestnut Ridge Rd APT L, Buffalo, NY 14228For SaleMLS ID #B1700166, Hua Yang, Listing by: Keller Williams Realty WNY. NYSAMLSs
- $174,9002 bd2 ba881 sqft4755 Chestnut Ridge Rd APT 9, Buffalo, NY 14228For SaleMLS ID #B1696610, Steven Simme, Listing by: Keller Williams Realty Lancaster. NYSAMLSs
