Skip main navigation
Closed
  • $485,000

    731 W Ferry St APT 2GH, Buffalo, NY 14222

    3beds
    1,563sqft
    Stock Cooperative
    Built in 1948
    -- sqft lot
    $498,300 Zestimate®
    $310/sqft
    $2,508 Estimated rent

    Home value

    $498,300

    $458,000 - $538,000

    $2,508/mo

    Zestimate® history
    Loading
    Loading...

    Owner options

    List your home for rent

    $2,508/mo

    Rent Zestimate®

    Find your next renter with Zillow Rental Manager. Plus, with online applications, you can quickly screen prospective tenants – for free.

    Learn more

    $2,508/mo

    Rent Zestimate®

    Refinance and save

    $4,789/mo

    Est. payment

    Refinancing to a lower rate could help reduce your monthly payments and save thousands over the life of the loan.

    See today's rates

    $4,789/mo

    Est. payment

    Explore your selling options

    Work with a Zillow partner agent

    Leverage their expertise and Zillow's premium Showcase listings to get your home seen by more buyers.

    Get started

    List with your own agent

    Get your home in front of millions of buyers by listing it on Zillow.

    Learn how to do it

    Sell it yourself

    Take full control of how buyers see your home on Zillow by listing For Sale by Owner (FSBO).

    List your home

    What's special

    Gorgeous garden areaRoof top patioOpen conceptLarge walk-in closetWalk-in pantryHardwood floorsDry bar area
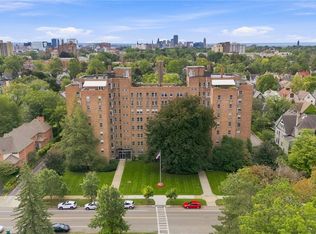
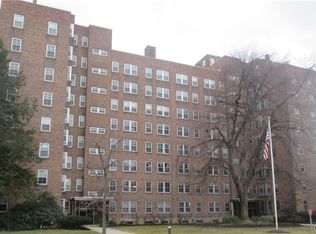
    Stunning 3 Bedroom 2 full bath coop apartment at sought after Tudor Plaza. Located in the heart of the Delaware District, this 2nd floor unit faces west, north and east. Completely redone, there are hardwood floors throughout, a gorgeous gourmet kitchen, with gas cooktop and all stainless steel appliances, granite counter tops, an island and custom cabinetry. The kitchen has been opened up to the dining area allowing an open concept and great for entertaining. There is a large walk-in pantry. The Living Room is also open to the Kitchen and Dining areas and has a dry bar area. There are 2 large bedrooms on one side of the apartment, one with built-ins which is currently used as an office. Full bath is off the hall for these 2 bedrooms. The primary suit is on the other side of the apartment ensuring privacy. It is spacious and has a very large walk-in closet with custom built-ins. There is an ensuite full bath. The building has a beautiful roof top patio with 360 views of Lake Erie, downtown Buffalo and Niagara Falls. There is also an gorgeous garden area with patios and a gazebo in the back yard of the building. This apartment lives like a house with all it has to offer. There is 1 garage space and a storage unit included. This is a Coop building so the monthly fees include all utilities, cable, internet, 1 garage spot in heated secure garage, exterior and common areas maintenance and taxes, reserve fund and real estate taxes. Contract contingent upon purchasers’ Co-Op application, interview & Board approval.

    Zillow last checked:

    Listing updated:

    Listed by:

    Kristan C Andersen 716-480-0000,

    Gurney Becker & Bourne,

    Tracy Heneghan 716-228-1884,

    Gurney Becker & Bourne

    Bought with:

    Michael J Collins, 40CO0950028

    Danahy Real Estate

    Source: NYSAMLSs,MLS#: B1589847MLS LogoOriginating MLS: Buffalo

    Facts & features

    Interior

    Bedrooms & bathrooms
    • Bedrooms: 3
    • Bathrooms: 2
    • Full bathrooms: 2
    • Main level bathrooms: 2
    • Main level bedrooms: 3
    Bedroom 1
    • Dimensions: 17.00 x 13.00
    Bedroom 2
    • Dimensions: 13.00 x 10.00
    Bedroom 3
    • Dimensions: 17.00 x 10.00
    Dining room
    • Dimensions: 17.00 x 9.00
    Kitchen
    • Dimensions: 17.00 x 10.00
    Living room
    • Dimensions: 19.00 x 17.00
    Other
    • Dimensions: 9.00 x 5.00
    Other
    • Dimensions: 13.00 x 10.00
    Heating
    • Gas, Steam
    Appliances
    • Included: Built-In Range, Built-In Oven, Dishwasher, Exhaust Fan, Gas Cooktop, Gas Water Heater, Microwave, Refrigerator, Range Hood, Wine Cooler
    • Laundry: Common Area, In Basement
    Features
    • Den, Separate/Formal Living Room, Granite Counters, Home Office, Kitchen Island, Pantry, Bedroom on Main Level, Convertible Bedroom, Bath in Primary Bedroom, Main Level Primary, Primary Suite
    • Flooring: Ceramic Tile, Hardwood, Varies
    • Basement: Full,Finished,Walk-Out Access
    • Has fireplace: No
    Interior area
    • Total structure area: 1,563
    • Total interior livable area: 1,563 sqft

    Property

    Parking
    • Total spaces: 1
    • Parking features: Detached, Garage, Open, Garage Door Opener
    • Garage spaces: 1
    • Has uncovered spaces: Yes
    Accessibility
    • Accessibility features: Accessible Bedroom, Accessible Elevator Installed
    Features
    • Levels: One
    • Stories: 1
    • Patio & porch: Patio
    • Exterior features: Barbecue, Patio
    Lot
    • Size: 1.81 Acres
    • Dimensions: 283 x 279
    • Features: Near Public Transit, Rectangular, Rectangular Lot, Residential Lot
    Details
    • Parcel number: 1402001003000003020000
    • Other equipment: Generator

    Construction

    Type & style
    • Home type: Cooperative
    • Property subtype: Stock Cooperative
    Materials
    • Brick
    • Roof: Membrane,Rubber
    Condition
    • Resale
    • Year built: 1948

    Utilities & green energy

    • Electric: Circuit Breakers
    • Sewer: Connected
    • Water: Connected, Public
    • Utilities for property: Cable Available, Electricity Connected, Sewer Connected, Water Connected

    Community & HOA

    HOA
    • Amenities included: Storage
    • Services included: Common Area Maintenance, Common Area Insurance, Common Areas, Electricity, Heat, Insurance, Maintenance Structure, Reserve Fund, Sewer, Snow Removal, Trash, Water
    • HOA fee: $2,215 monthly
    • HOA name: Ciminelli
    • HOA phone: 716-884-7191
    Location
    • Region: Buffalo

    Financial & listing details

    • Price per square foot: $310/sqft
    • Tax assessed value: $2,700,000
    • Annual tax amount: $3
    • Date on market: 2/25/2025
    • Cumulative days on market: 58 days
    • Listing terms: Cash,Conventional

    Price history

    DateEventPrice
    5/27/2025Sold$485,000-2.8%$310/sqft
    Source: NYSAMLSs #B1589847 Report a problem
    4/25/2025Pending sale$499,000$319/sqft
    Source: NYSAMLSs #B1589847 Report a problem
    2/25/2025Listed for sale$499,000+13.4%$319/sqft
    Source: NYSAMLSs #B1589847 Report a problem
    7/7/2022Sold$439,900$281/sqft
    Source: NYSAMLSs #B1393974 Report a problem
    4/18/2022Pending sale$439,900$281/sqft
    Source: NYSAMLSs #B1393974 Report a problem
    3/18/2022Listed for sale$439,900$281/sqft
    Source: NYSAMLSs #B1393974 Report a problem
    2/21/2022Listing removed--
    Source: NYSAMLSs #B1389577 Report a problem
    2/18/2022Listed for sale$439,900$281/sqft
    Source: NYSAMLSs #B1389577 Report a problem

    Public tax history

    Tax history is unavailable.

    Neighborhood: Delaware-West Ferry

    Nearby schools

    GreatSchools rating
    Schools provided by the listing agent
    • District: Buffalo

    Source: NYSAMLSs. This data may not be complete. We recommend contacting the local school district to confirm school assignments for this home.