This little cutie has been owned by the same family for over 80 years. Very well maintained and loved. The back entrance leads you to the laundry/mudroom area which gives access to the basement. New drain tile and sump pump has been installed by Frank's and inspected by the town of Amherst. New water meter has been installed. Kitchen has refrigerator, electric stove, microwave and ample cupboard space. Double stainless steel sink with new faucet. Bay wall is an ideal eating area with three large windows to make this space enjoyably bright. Enter into the combination living room / dining room section of this home. The main floor bedroom wall has been removed to give more living space on the first floor, but if a third bedroom is desired, there wouldn't be much needed to be done to convert back into a bedroom. The hallway offers two closets, access to the bathroom and a stairway to the second level. Good sized bedrooms with closets and crawl space for storage complete this home. Natural woodwork throughout, hardwood floors and lots of windows make this home appear larger than it is. There is a small covered porch in the back of the house overlooking the large yard, shed and huge 2-story garage. There were plans for a home office in the garage so a stationary tub and toilet (in working order) were installed. The mechanics of this house have been updated over the years, but dates of such are unknown.
Active under contract
$179,900
86 Buckeye Rd, Amherst, NY 14226
2beds
876sqft
Single Family Residence
Built in 1942
10,001 Square Feet Lot
$-- Zestimate®
$205/sqft
$-- HOA
What's special
Natural woodwork throughoutHardwood floorsLarge yard
- 24 days
- 2,299
- 146
Zillow last checked:
Listing updated:
Listed by:
Boulevard Real Estate WNY 716-662-1684,
Maryjane Herdic 716-863-7383
Source: NYSAMLSs,MLS#: B1706677 Originating MLS: Buffalo
Originating MLS: BuffaloFacts & features
Interior
Bedrooms & bathrooms
- Bedrooms: 2
- Bathrooms: 1
- Full bathrooms: 1
- Main level bathrooms: 1
Bedroom 1
- Level: Second
- Dimensions: 10.00 x 13.00
Bedroom 2
- Level: Second
- Dimensions: 7.00 x 15.00
Family room
- Level: First
- Dimensions: 8.00 x 11.00
Kitchen
- Level: First
- Dimensions: 13.00 x 10.00
Laundry
- Level: First
- Dimensions: 8.00 x 5.00
Living room
- Level: First
- Dimensions: 10.00 x 16.00
Heating
- Gas, Forced Air
Appliances
- Included: Electric Oven, Electric Range, Free-Standing Range, Gas Water Heater, Microwave, Oven, Refrigerator
- Laundry: Main Level
Features
- Ceiling Fan(s), Eat-in Kitchen, Separate/Formal Living Room, Living/Dining Room, Natural Woodwork
- Flooring: Carpet, Hardwood, Varies, Vinyl
- Basement: Crawl Space,Sump Pump
- Has fireplace: No
Interior area
- Total structure area: 876
- Total interior livable area: 876 sqft
Property
Parking
- Total spaces: 2
- Parking features: Detached, Electricity, Garage, Storage, Workshop in Garage, Water Available, Garage Door Opener
- Garage spaces: 2
Features
- Patio & porch: Covered, Porch
- Exterior features: Concrete Driveway
Lot
- Size: 10,001 Square Feet
- Dimensions: 100 x 100
- Features: Corner Lot, Near Public Transit, Rectangular, Rectangular Lot
Details
- Additional structures: Shed(s), Storage
- Parcel number: 1422890675000003011000
- Special conditions: Estate
Construction
Type & style
- Home type: SingleFamily
- Architectural style: Cape Cod
- Property subtype: Single Family Residence
Materials
- Vinyl Siding, Copper Plumbing
- Foundation: Block
- Roof: Architectural,Shingle
Condition
- Resale
- Year built: 1942
Utilities & green energy
- Electric: Circuit Breakers
- Sewer: Connected
- Water: Connected, Public
- Utilities for property: Cable Available, Sewer Connected, Water Connected
Community & HOA
Community
- Subdivision: Sheridan Woods Sub Pt 2
Location
- Region: Amherst
Financial & listing details
- Price per square foot: $205/sqft
- Tax assessed value: $159,000
- Annual tax amount: $3,174
- Date on market: 8/27/2026
- Cumulative days on market: 25 days
- Listing terms: Cash,Conventional,FHA,VA Loan
Estimated market value
Not available
Estimated sales range
Not available
$1,816/mo
Price history
| Date | Event | Price |
|---|---|---|
| 9/14/2026 | Contingent | $179,900$205/sqft |
Source:  NYSAMLSs #B1706677 Report a problem NYSAMLSs #B1706677 Report a problem | ||
| 8/27/2026 | Listed for sale | $179,900$205/sqft |
Source: NYSAMLSs #B1706677 Report a problem | ||
Public tax history
| Year | Property taxes | Tax assessment |
|---|---|---|
| 2025 | -- | $159,000 |
| 2024 | -- | $159,000 +109.2% |
| 2023 | -- | $76,000 |
| 2022 | -- | $76,000 |
| 2021 | -- | $76,000 |
| 2020 | -- | $76,000 |
| 2019 | -- | $76,000 |
| 2018 | -- | $76,000 |
| 2017 | $1,145 +10.5% | $76,000 +12.8% |
| 2016 | $1,036 | $67,400 |
| 2015 | -- | $67,400 |
| 2014 | -- | $67,400 |
| 2013 | -- | $67,400 |
| 2012 | -- | $67,400 |
| 2011 | -- | $67,400 |
| 2010 | -- | $67,400 |
| 2009 | -- | $67,400 +8.7% |
| 2008 | -- | $62,000 |
| 2007 | -- | $62,000 |
| 2006 | -- | $62,000 +3.3% |
| 2005 | -- | $60,000 |
| 2004 | -- | $60,000 |
| 2003 | -- | $60,000 +3.4% |
| 2002 | -- | $58,000 +6.6% |
| 2001 | -- | $54,400 |
| 2000 | -- | $54,400 |
Find assessor info on the county website
Monthly payment
Climate risks
Neighborhood: Eggertsville
Nearby schools
Schools provided by the listing agent
- District: Sweet Home
Source: NYSAMLSs. This data may not be complete. We recommend contacting the local school district to confirm school assignments for this home.
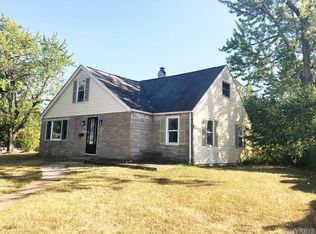
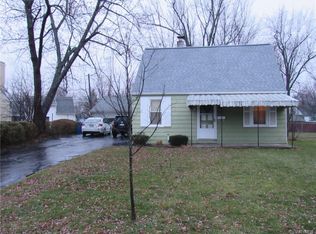
Similar homes
- $249,9003 bd1 ba1k sqft53 Hartford Rd, Amherst, NY 14226For Sale

 MLS ID #B1713372, Susan L Mecca, Listing by: WNY Metro Roberts Realty. NYSAMLSs
 - $192,5002 bd1 ba948 sqft372 Woodland Dr, Buffalo, NY 14223For Sale
 MLS ID #B1706907, Jeffrey Ryan, Listing by: Serota Real Estate LLC. NYSAMLSs
 - $174,9005 bd2 ba1.2k sqft157 Merrimac St, Buffalo, NY 14214For Sale
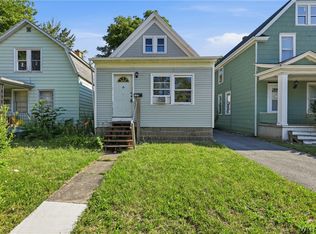 MLS ID #B1712099, Nicole Leistner, Listing by: Howard Hanna WNY Inc.. NYSAMLSs
 - $175,0003 bd1 ba875 sqft310 Canton St, Tonawanda, NY 14150For Sale
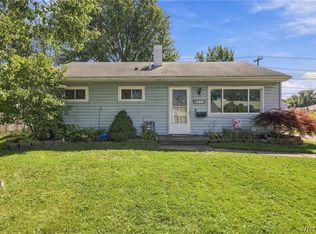 MLS ID #B1711664, Sierra R Ellis, Listing by: Keller Williams Realty WNY. NYSAMLSs
 - $174,9002 bd1 ba778 sqft94 Standard Pkwy, Cheektowaga, NY 14227For SaleMLS ID #B1709571, Nicole Aldinger, Listing by: HUNT Real Estate ERA. NYSAMLSs
- $159,9213 bd2 ba1.3k sqft121 Weston Ave, Buffalo, NY 14215For SaleMLS ID #B1713632, Carmen Y Billups, Listing by: Howard Hanna WNY Inc.. NYSAMLSs
- $234,9003 bd2 ba1.1k sqft15 Hillcrest Dr, Amherst, NY 14226For SaleMLS ID #B1687634, Michael Graziano, Listing by: HUNT Real Estate ERA. NYSAMLSs
- $249,9003 bd2 ba1.1k sqft651 Moore Ave, Buffalo, NY 14223For SaleMLS ID #B1715818, Jacqueline Kane, Listing by: Gurney Becker & Bourne. NYSAMLSs
- $179,9003 bd2 ba1.3k sqft131 Stockbridge Ave, Buffalo, NY 14215For SaleMLS ID #B1701741, MD Zahid Al Mamun, Listing by: Keller Williams Realty WNY. NYSAMLSs
- $165,0004 bd1 ba1k sqft48 Custer St, Buffalo, NY 14214For SaleMLS ID #B1711739, Joseph D Sciandra, Listing by: Red Door Real Estate WNY LLC. NYSAMLSs
- $189,9004 bd2 ba1.2k sqft112 Colby St, Cheektowaga, NY 14206For SaleMLS ID #B1711581, Brandon Rothenberg, Listing by: WNY Metro Roberts Realty. NYSAMLSs
- $232,0003 bd1 ba1.1k sqft41 Jasper Dr, Amherst, NY 14226For SaleMLS ID #B1701772, Deborah J Zych, Listing by: Keller Williams Realty WNY. NYSAMLSs
- $169,8883 bd2 ba1.1k sqft106 Colby St, Buffalo, NY 14206For SaleMLS ID #B1713817, Timothy J LaDuca, Listing by: Howard Hanna WNY Inc.. NYSAMLSs
- $199,9993 bd1 ba1.1k sqft288 Vicksburg Ave, Tonawanda, NY 14150For SaleMLS ID #B1714262, Gregory Styliades, Listing by: Howard Hanna WNY Inc.. NYSAMLSs
- $199,9003 bd1 ba900 sqft35 Coronet Dr, Tonawanda, NY 14150For SaleMLS ID #B1712594, Bidur Gautam, Listing by: Keller Williams Realty WNY. NYSAMLSs
- $215,0003 bd1 ba1.1k sqft1689 Kensington Ave, Buffalo, NY 14215For SaleMLS ID #B1709050, Tyler Ehde, Listing by: Century 21 North East. NYSAMLSs
- $199,9004 bd1 ba1k sqft75 Cunard Ave, Cheektowaga, NY 14225For SaleMLS ID #B1707995, Samantha E Muscato, Listing by: Iconic Real Estate. NYSAMLSs
- $199,9003 bd1 ba1.1k sqft160 Clover Pl, Cheektowaga, NY 14225For SaleMLS ID #B1712026, Joshua James, Listing by: Keller Williams Realty WNY. NYSAMLSs
- $259,9003 bd1 ba1.2k sqft43 Norman Pl, Amherst, NY 14226For SaleMLS ID #B1706185, Kevin Kazmierczak, Listing by: WNY Metro Roberts Realty. NYSAMLSs
- $149,9003 bd1 ba1.2k sqft63 Montclair Ave, Buffalo, NY 14215For SaleMLS ID #B1714461, Md Nazmul Hussain, Listing by: HUNT Real Estate ERA. NYSAMLSs
