Skip main navigation
Closed
Street View
  • $365,000

    751 W Ferry APT 4CD, Buffalo, NY 14222

    2beds
    1,214sqft
    Stock Cooperative
    Built in 1948
    -- sqft lot
    $375,700 Zestimate®
    $301/sqft
    $2,158 Estimated rent

    Home value

    $375,700

    $353,000 - $402,000

    $2,158/mo

    Zestimate® history
    Loading
    Loading...

    Owner options

    List your home for rent

    $2,158/mo

    Rent Zestimate®

    Find your next renter with Zillow Rental Manager. Plus, with online applications, you can quickly screen prospective tenants – for free.

    Learn more

    $2,158/mo

    Rent Zestimate®

    Refinance and save

    $3,679/mo

    Est. payment

    Refinancing to a lower rate could help reduce your monthly payments and save thousands over the life of the loan.

    See today's rates

    $3,679/mo

    Est. payment

    Explore your selling options

    Work with a Zillow partner agent

    Leverage their expertise and Zillow's premium Showcase listings to get your home seen by more buyers.

    Get started

    List with your own agent

    Get your home in front of millions of buyers by listing it on Zillow.

    Learn how to do it

    Sell it yourself

    Take full control of how buyers see your home on Zillow by listing For Sale by Owner (FSBO).

    List your home

    What's special

    Contemporary vanitiesStunning roof top patioSpecially built home officeStunning views of downtownExtensive communal gardensCrown moldingWine chiller
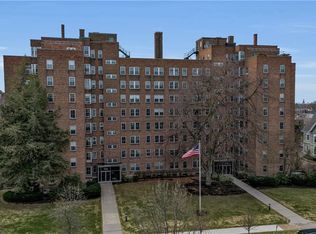
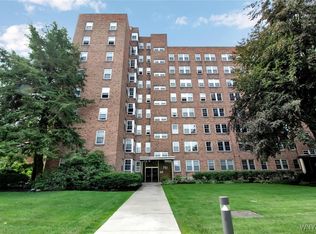
    Welcome to 751 W Ferry St Unit 4CD! This beautifully renovated co op is located in the charming Tudor Plaza and Buffalo’s vibrant Delaware–West Ferry neighborhood. This spacious 1,214 sq ft unit offers 2 bedrooms and 2 full baths, updated with style and elegance. Step into the welcoming foyer with ample closet space that opens to a sunlit living/dining area. Large windows throughout provide plenty of natural light, highlighting gleaming hardwood floors, crown molding, and custom window treatments. A specially built home office offers built-in shelving, natural light and a peaceful work-from-home retreat. The chef’s kitchen is a showstopper, featuring granite countertops, top-quality cherry cabinetry with soft-close drawers and doors, a gas range, and a wine chiller, with abundant storage. The primary suite boasts two walk-in closets with organizers and the second bedroom doubles as a guest room/den, equipped with a Murphy bed and wonderful custom-built ins. Both bathrooms blend classic and modern aesthetics, showcasing original tilework and contemporary vanities. Additional perks include a parklike setting with extensive communal gardens, a gazebo, patio outdoor furniture and grills. Check out the stunning roof top patio with stunning views of downtown. This is a co-op. HOA fees include all utilities, maintenance and taxes. Tudor Paza offers maintenance-free living at its best. Dedicated basement storage and one garage space. Walk to Elmwood and Delaware Avenues. Close to all area hospitals, universities, shopping and attractions.

    Zillow last checked:

    Listing updated:

    Listed by:

    Michael J Boland 716-418-3524,

    Howard Hanna WNY Inc.

    Bought with:

    Joel P Calabrese, 30CA0748046

    HUNT Real Estate Corporation

    Source: NYSAMLSs,MLS#: B1623568MLS LogoOriginating MLS: Buffalo

    Facts & features

    Interior

    Bedrooms & bathrooms
    • Bedrooms: 2
    • Bathrooms: 2
    • Full bathrooms: 2
    • Main level bathrooms: 2
    • Main level bedrooms: 2
    Bedroom 1
    • Level: First
    Bedroom 2
    • Level: First
    Den
    • Level: First
    Dining room
    • Level: First
    Foyer
    • Level: First
    Kitchen
    • Level: First
    Living room
    • Level: First
    Heating
    • Gas, Hot Water
    Appliances
    • Included: Dishwasher, Gas Oven, Gas Range, Gas Water Heater, Microwave, Refrigerator, Wine Cooler
    • Laundry: In Basement
    Features
    • Ceiling Fan(s), Den, Separate/Formal Dining Room, Granite Counters, Intercom, Living/Dining Room, Bedroom on Main Level, Main Level Primary, Primary Suite
    • Flooring: Ceramic Tile, Hardwood, Varies
    • Basement: Full
    • Has fireplace: No
    Interior area
    • Total structure area: 1,214
    • Total interior livable area: 1,214 sqft

    Property

    Parking
    • Total spaces: 1
    • Parking features: Covered, Detached, Garage, Garage Door Opener
    • Garage spaces: 1
    Features
    • Levels: One
    • Stories: 1
    Lot
    • Size: 1.81 Acres
    • Dimensions: 283 x 279
    • Features: Near Public Transit, Rectangular, Rectangular Lot, Residential Lot
    Details
    • Parcel number: 1402001003000003020000
    • Special conditions: Standard
    • Other equipment: Intercom

    Construction

    Type & style
    • Home type: Cooperative
    • Property subtype: Stock Cooperative
    Materials
    • Brick
    • Roof: Flat
    Condition
    • Resale
    • Year built: 1948

    Utilities & green energy

    • Electric: Circuit Breakers
    • Sewer: Connected
    • Water: Connected, Public
    • Utilities for property: Electricity Connected, Sewer Connected, Water Connected

    Community & neighborhood

    Location
    • Region: Buffalo

    HOA & financial

    HOA
    • HOA fee: $1,743 monthly
    • Amenities included: Storage
    • Services included: Common Area Maintenance, Common Area Insurance, Common Areas, Electricity, Heat, Insurance, Maintenance Structure, Other, Reserve Fund, Sewer, Snow Removal, See Remarks, Trash, Water
    • Association name: Cimminelli
    • Association phone: 716-884-7191

    Other

    Other facts
    • Listing terms: Cash,Conventional

    Price history

    DateEventPrice
    10/27/2025Sold$365,000-4.5%$301/sqft
    Source: NYSAMLSs #B1623568 Report a problem
    9/18/2025Pending sale$382,000$315/sqft
    Source: NYSAMLSs #B1623568 Report a problem
    8/30/2025Price change$382,000-0.8%$315/sqft
    Source: NYSAMLSs #B1623568 Report a problem
    7/21/2025Listed for sale$385,000+16.7%$317/sqft
    Source: NYSAMLSs #B1623568 Report a problem
    1/18/2023Sold$329,900$272/sqft
    Source: NYSAMLSs #B1443916 Report a problem
    11/15/2022Pending sale$329,900$272/sqft
    Source: NYSAMLSs #B1443916 Report a problem
    11/11/2022Listed for sale$329,900+40.4%$272/sqft
    Source: NYSAMLSs #B1443916 Report a problem
    12/3/2014Listing removed$235,000$194/sqft
    Source: Hunt Real Estate ERA #b457942 Report a problem
    9/4/2014Price change$235,000-6%$194/sqft
    Source: Hunt Real Estate ERA #b457942 Report a problem
    8/1/2014Listed for sale$250,000$206/sqft
    Source: Hunt Real Estate ERA #b457942 Report a problem

    Public tax history

    Tax history is unavailable.

    Neighborhood: Delaware-West Ferry

    Nearby schools

    GreatSchools rating
    Schools provided by the listing agent
    • District: Buffalo

    Source: NYSAMLSs. This data may not be complete. We recommend contacting the local school district to confirm school assignments for this home.