Sophisticated and beautifully updated 2-bedroom, 2-bath residence in a co-op building on one of Buffalo’s premier city streets. Offering over 1,500 square feet of living space, this home features black walnut floors and custom walnut and ash doors throughout. The open kitchen and dining area boast granite countertops, cherry cabinetry, maple flooring, recessed lighting, a breakfast bar, and top-tier Sub-Zero and Miele appliances. The elegant living room showcases wood crown molding, built-in cabinetry, and a dedicated wine room with a full-size Sub-Zero wine refrigerator. The spacious primary suite includes a large walk-in closet with California Closets organizers and an ensuite bath with step-in shower. A versatile guest bedroom is divided by custom shelving to create a sleeping area and sitting room. Additional amenities include an updated hall bath, garage parking, and a private basement storage locker.
Closed
$454,400
751 W Ferry St APT 1AB, Buffalo, NY 14222
2beds
1,563sqft
Stock Cooperative
Built in 1948
-- sqft lot
$452,900 Zestimate®
$291/sqft
$2,713 Estimated rent
Home value
$452,900
$430,000 - $476,000
$2,713/mo
Zestimate® history
Owner options
List your home for rent
$2,713/mo
Rent Zestimate®
Find your next renter with Zillow Rental Manager. Plus, with online applications, you can quickly screen prospective tenants – for free.
$2,713/mo
Rent Zestimate®
Refinance and save
$4,263/mo
Est. payment
Refinancing to a lower rate could help reduce your monthly payments and save thousands over the life of the loan.
$4,263/mo
Est. payment
Explore your selling options
Work with a Zillow partner agent
Leverage their expertise and Zillow's premium Showcase listings to get your home seen by more buyers.
Get startedList with your own agent
Get your home in front of millions of buyers by listing it on Zillow.
Learn how to do itSell it yourself
Take full control of how buyers see your home on Zillow by listing For Sale by Owner (FSBO).
List your homeWhat's special
Garage parkingUpdated hall bathRecessed lightingWood crown moldingSpacious primary suiteBuilt-in cabinetryBreakfast bar
Zillow last checked:
Listing updated:
Listed by:
Robert L Meredith 716-603-0200,
Gurney Becker & Bourne,
Jeffrey Moyer 716-818-9042,
Gurney Becker & Bourne
Bought with:
Christopher M Pulinski, 10401300368
Century 21 North East
Source: NYSAMLSs,MLS#: B1659930 Originating MLS: Buffalo
Originating MLS: BuffaloFacts & features
Interior
Bedrooms & bathrooms
- Bedrooms: 2
- Bathrooms: 2
- Full bathrooms: 2
- Main level bathrooms: 2
- Main level bedrooms: 2
Bedroom 1
- Level: First
- Dimensions: 17.00 x 16.00
Bedroom 2
- Level: First
- Dimensions: 15.00 x 11.00
Other
- Level: First
- Dimensions: 10.00 x 7.00
Den
- Level: First
- Dimensions: 13.00 x 12.00
Dining room
- Level: First
- Dimensions: 18.00 x 17.00
Kitchen
- Level: First
- Dimensions: 10.00 x 10.00
Living room
- Level: First
- Dimensions: 20.00 x 19.00
Other
- Level: First
- Dimensions: 13.00 x 8.00
Heating
- Gas, Zoned, Radiator(s), Steam
Cooling
- Zoned
Appliances
- Included: Double Oven, Dishwasher, Gas Cooktop, Gas Water Heater, Microwave, Refrigerator, Wine Cooler
- Laundry: Common Area, In Basement
Features
- Breakfast Bar, Dry Bar, Den, Separate/Formal Living Room, Granite Counters, Intercom, Living/Dining Room, Pantry, Bar, Natural Woodwork, Bedroom on Main Level, Bath in Primary Bedroom, Main Level Primary, Primary Suite
- Flooring: Hardwood, Tile, Varies
- Windows: Thermal Windows
- Basement: Full
- Has fireplace: No
Interior area
- Total structure area: 1,563
- Total interior livable area: 1,563 sqft
Property
Parking
- Total spaces: 1
- Parking features: Assigned, Detached, Garage, One Space, Garage Door Opener
- Garage spaces: 1
Accessibility
- Accessibility features: Accessible Bedroom, Accessible Elevator Installed, No Stairs
Features
- Patio & porch: Patio
- Exterior features: Barbecue, Gas Grill, Sprinkler/Irrigation, Patio
Lot
- Size: 1.81 Acres
- Dimensions: 283 x 279
- Features: Near Public Transit, Rectangular, Rectangular Lot, Residential Lot
Details
- Parcel number: 1402001003000003020000
- Special conditions: Standard
- Other equipment: Intercom
Construction
Type & style
- Home type: Cooperative
- Property subtype: Stock Cooperative
Materials
- Brick, Copper Plumbing
- Roof: Flat
Condition
- Resale
- Year built: 1948
Utilities & green energy
- Electric: Circuit Breakers
- Sewer: Connected
- Water: Connected, Public
- Utilities for property: Cable Available, Electricity Connected, Sewer Connected, Water Connected
Community & HOA
HOA
- Amenities included: Security, Storage
- Services included: Common Area Maintenance, Common Area Insurance, Common Areas, Electricity, Heat, Insurance, Maintenance Structure, Reserve Fund, Sewer, Snow Removal, Trash, Water
- HOA fee: $1,687 monthly
- HOA name: Towne Housing
- HOA phone: 716-884-7191
Location
- Region: Buffalo
Financial & listing details
- Price per square foot: $291/sqft
- Tax assessed value: $2,700,000
- Annual tax amount: $3
- Date on market: 7/1/2026
- Cumulative days on market: 188 days
- Listing terms: Cash,Conventional
Price history
| Date | Event | Price |
|---|---|---|
| 7/6/2026 | Sold | $454,400+1%$291/sqft |
Source:  NYSAMLSs #B1659930 Report a problem NYSAMLSs #B1659930 Report a problem | ||
| 7/6/2026 | Pending sale | $449,900$288/sqft |
Source: NYSAMLSs #B1659930 Report a problem | ||
| 7/6/2026 | Listed for sale | $449,900$288/sqft |
Source: NYSAMLSs #B1659930 Report a problem | ||
Public tax history
Tax history is unavailable.
Neighborhood: Delaware-West Ferry
Nearby homes
- $194,5001 bd1 ba764 sqft751 W Ferry St APT 5A, Buffalo, NY 14222Sold

- $225,0002 bd2 ba1.2k sqft751 W Ferry St #6CD, Buffalo, NY 14222For Sale
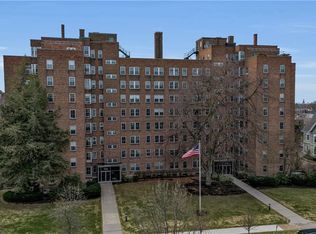
- $120,0001 bd1 ba326 sqft751 W Ferry St #APT 3E, Buffalo, NY 14222Sold
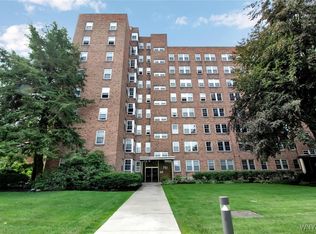
- $365,0002 bd2 ba1.2k sqft751 W Ferry APT 4CD, Buffalo, NY 14222Sold
- $361,4002 bd3 ba1.7k sqft751 W Ferry St, Buffalo, NY 14222Off Market
- $356,8002 bd2 ba1.2k sqft751 W Ferry St APT 8CD, Buffalo, NY 14222Off Market
- $432,1003 bd2 ba1.5k sqft751 W Ferry St APT 2AB, Buffalo, NY 14222Off Market
- $373,5002 bd2 ba1.1k sqft751 W Ferry St APT 5EF, Buffalo, NY 14222Off Market
Nearby schools
GreatSchools rating
- 4/10Buffalo Academy For The Visual And Perform ArtsGrades: 5-12Distance: 0.6 mi
- 2/10International SchoolGrades: PK-8Distance: 0.8 mi
- 1/10Frank A Sedita School 30Grades: PK-8Distance: 0.8 mi
Schools provided by the listing agent
- District: Buffalo
Source: NYSAMLSs. This data may not be complete. We recommend contacting the local school district to confirm school assignments for this home.
- New York
- Erie County
- Buffalo
- 14222
- Delaware-West Ferry
- 751 W Ferry St Apartment 1AB
