Bring Home Happiness in this circa 1832 Allentown charmer with all of the character you'd expect and the kind of maintenance you don't often find, tucked away on a quiet block just off Elmwood in the heart of the Historic Preservation District. Step inside and the bright, spacious living room sets the tone with original hardwood floors, rich wood trim and wall sconces, while a wide cased opening draws you into the formal dining room with plenty of space to gather friends and family for the holidays. Keep going to the eat-in kitchen, where crisp white cabinetry, tile backsplash and a vintage stained glass fixture that is sure to be a topic of conversation lead to French doors opening right out to the deck. Before you head outside, make your way upstairs to 2 bedrooms, including a vaulted primary with skylight and walk-in closet that will be tough to leave on Sunday morning, plus a full bath and second floor laundry. Down below, the full dry basement offers plenty of storage and fully updated mechanicals, furnace 2022 and the roof was new in 2025! Now back through those French doors, because the deep city lot is a rare bonus that delivers one outdoor space after another. Start with morning coffee on the large deck, wander down to the brick paver patio with room for a firepit, then follow the string lights to a grapevine covered pergola where a long table for 12 fits right under the vines, with a storage shed alongside. Whether you're hosting summer dinner parties or enjoying a couple of bevvies by the fire, this private and peaceful yard is truly a sanctuary in the city, and the concrete driveway provides off street parking. When you're ready to venture out, you're just steps to the restaurants, galleries and nightlife of Allen Street, Elmwood Avenue, Kleinhans, the Medical Campus and all that Downtown has to offer, with the Allentown Art Festival right in your backyard every June. It's difficult to find something move in ready with this much character and outdoor space, so don't wait on this one. Some photos virtually staged. Showings start immediately!
Active
$399,900
51 Trinity Pl, Buffalo, NY 14201
2beds
1,415sqft
Single Family Residence
Built in 1832
5,000 Square Feet Lot
$391,400 Zestimate®
$283/sqft
$-- HOA
What's special
Large deckVintage stained glass fixtureWall sconcesSecond floor laundryWalk-in closetWide cased openingRich wood trim
- 2 days
- 244
- 10
Zillow last checked:
Listing updated:
Listed by:
Keller Williams Realty WNY 716-832-3300,
Timothy J Riordan 716-575-5969
Source: NYSAMLSs,MLS#: B1720464 Originating MLS: Buffalo
Originating MLS: BuffaloFacts & features
Interior
Bedrooms & bathrooms
- Bedrooms: 2
- Bathrooms: 1
- Full bathrooms: 1
Heating
- Gas
Cooling
- Central Air
Appliances
- Included: Gas Oven, Gas Range, Gas Water Heater, Refrigerator
- Laundry: In Basement
Features
- Eat-in Kitchen, Separate/Formal Living Room
- Flooring: Ceramic Tile, Hardwood, Varies
- Basement: Full
- Has fireplace: No
Interior area
- Total structure area: 1,415
- Total interior livable area: 1,415 sqft
Property
Parking
- Parking features: No Garage
Features
- Patio & porch: Deck
- Exterior features: Concrete Driveway, Deck
Lot
- Size: 5,000 Square Feet
- Dimensions: 25 x 100
- Features: Historic District, Near Public Transit, Rectangular, Rectangular Lot, Residential Lot
Details
- Additional structures: Shed(s), Storage
- Parcel number: 1402001112100005012000
- Special conditions: Standard
Construction
Type & style
- Home type: SingleFamily
- Architectural style: Historic/Antique
- Property subtype: Single Family Residence
Materials
- Wood Siding
- Foundation: Stone
- Roof: Asphalt
Condition
- Resale
- Year built: 1832
Utilities & green energy
- Sewer: Connected
- Water: Connected, Public
- Utilities for property: Electricity Connected, Sewer Connected, Water Connected
Community & HOA
Community
- Subdivision: City/Buffalo
Location
- Region: Buffalo
Financial & listing details
- Price per square foot: $283/sqft
- Tax assessed value: $232,000
- Annual tax amount: $2,535
- Date on market: 10/6/2026
- Listing terms: Cash,Conventional,FHA,VA Loan
Estimated market value
$391,400
$372,000 - $411,000
$1,627/mo
Price history
| Date | Event | Price |
|---|---|---|
| 10/7/2026 | Listed for sale | $399,900+95.1%$283/sqft |
Source:  NYSAMLSs #B1720464 Report a problem NYSAMLSs #B1720464 Report a problem | ||
| 5/30/2024 | Listing removed | -- |
Source: Zillow Rentals Report a problem | ||
| 5/13/2024 | Listed for rent | $1,800$1/sqft |
Source: Zillow Rentals Report a problem | ||
| 7/31/2017 | Sold | $205,000+28.2%$145/sqft |
Source: NYSAMLSs #B1045201 Report a problem | ||
| 5/15/2017 | Listed for sale | $159,900$113/sqft |
Source: Keller Williams Realty Buffalo Northtowns #B1045201 Report a problem | ||
Public tax history
| Year | Property taxes | Tax assessment |
|---|---|---|
| 2025 | -- | $232,000 +11.5% |
| 2024 | -- | $208,000 |
| 2023 | -- | $208,000 |
| 2022 | -- | $208,000 |
| 2021 | -- | $208,000 |
| 2020 | -- | $208,000 +246.7% |
| 2019 | -- | $60,000 |
| 2018 | -- | $60,000 |
| 2017 | $1,213 +239.8% | $60,000 |
| 2016 | $357 | $60,000 |
| 2015 | -- | $60,000 |
| 2014 | -- | $60,000 |
| 2013 | -- | $60,000 |
| 2012 | -- | $60,000 |
| 2011 | -- | $60,000 +20% |
| 2010 | -- | $50,000 |
| 2009 | -- | $50,000 -28.6% |
| 2008 | -- | $70,000 |
| 2007 | -- | $70,000 +8.5% |
| 2006 | -- | $64,500 |
| 2005 | -- | $64,500 +105.4% |
| 2004 | -- | $31,400 |
| 2003 | -- | $31,400 |
| 2002 | -- | $31,400 |
| 2001 | -- | $31,400 -30.2% |
| 2000 | -- | $45,000 |
Find assessor info on the county website
Monthly payment
Climate risks
Neighborhood: Allen
Nearby schools
Schools provided by the listing agent
- District: Buffalo
Source: NYSAMLSs. This data may not be complete. We recommend contacting the local school district to confirm school assignments for this home.

Similar homes
- $329,9002 bd2 ba1.5k sqft75 Mariner St, Buffalo, NY 14201For Sale
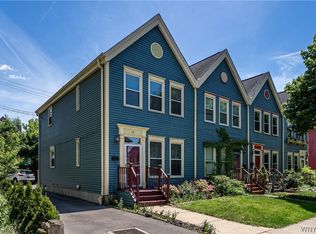
 MLS ID #B1690712, Margaret A Issa, Listing by: Howard Hanna WNY Inc.. NYSAMLSs
 - $399,9003 bd2 ba1.8k sqft112 Ashland Ave, Buffalo, NY 14222For Sale
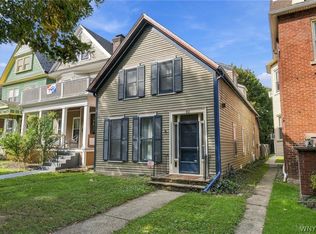 MLS ID #B1713794, Susan D Lenahan, Listing by: MJ Peterson Real Estate Inc.. NYSAMLSs
 - $365,0004 bd2 ba1.9k sqft286 Carolina St, Buffalo, NY 14201For Sale
 MLS ID #B1699378, John Santora III, Listing by: Keller Williams Realty WNY. NYSAMLSs
 - $529,9002 bd3 ba1.8k sqft345 Virginia St, Buffalo, NY 14201For Sale
 MLS ID #B1702223, Bari L Spokane, Listing by: HUNT Real Estate ERA. NYSAMLSs
 - $369,0002 bd2 ba1.9k sqft23 Wadsworth St, Buffalo, NY 14201For SaleMLS ID #B1693326, Jeffrey Moyer, Listing by: Gurney Becker & Bourne. NYSAMLSs
- $399,9002 bd3 ba1.5k sqft353 Lakefront Blvd, Buffalo, NY 14202For SaleMLS ID #B1713514, Jennifer Sennett, Listing by: Keller Williams Realty Lancaster. NYSAMLSs
- $499,9004 bd3 ba1.5k sqft5 Mayfair Ln, Buffalo, NY 14201For SaleMLS ID #B1711800, Susan D Lenahan, Listing by: MJ Peterson Real Estate Inc.. NYSAMLSs
- $360,0002 bd2 ba1.3k sqft206 Ellicott St #601, Buffalo, NY 14203For SaleMLS ID #B1717893, Matthew J Paul, Listing by: eXp Realty. NYSAMLSs
- $357,5003 bd2 ba2k sqft142 N Pearl St, Buffalo, NY 14202For SaleMLS ID #B1696921, Ryan Connolly, Listing by: Keller Williams Realty WNY. NYSAMLSs
- $360,0003 bd1 ba1.1k sqft375 Summer St, Buffalo, NY 14213For SaleMLS ID #B1712646, Gretchen S Oubre, Listing by: Maywalt Realty Group. NYSAMLSs
- $484,9002 bd2 ba1.4k sqft57 Virginia Pl, Buffalo, NY 14202For SaleMLS ID #B1698312, Robert L Meredith, Listing by: Gurney Becker & Bourne. NYSAMLSs
- $275,0003 bd2 ba1.6k sqft145 10th St, Buffalo, NY 14201For SaleMLS ID #B1677279, William Abels, Listing by: HUNT Real Estate ERA. NYSAMLSs
- $385,0002 bd2 ba1.5k sqft149 Swan St Unit 206, Buffalo, NY 14203For SaleMLS ID #B1662960, Fiona Byrne, Listing by: Schneider Real Estate Services LLC. NYSAMLSs
- $399,9002 bd3 ba1.5k sqft339 Lakefront Blvd, Buffalo, NY 14202For SaleMLS ID #B1682587, Jennifer L Nelson, Listing by: Real Broker NY LLC. NYSAMLSs
- $449,9002 bd2 ba1.5k sqft384 Summer St, Buffalo, NY 14213For SaleMLS ID #B1699665, Robert L Meredith, Listing by: Gurney Becker & Bourne. NYSAMLSs
- $349,9003 bd2 ba1.5k sqft422 Seneca St, Buffalo, NY 14204For SaleMLS ID #B1707482, Yolanda Nichols, Listing by: Keller Williams Realty WNY. NYSAMLSs
- $280,0004 bd2 ba1.5k sqft324 Hickory St, Buffalo, NY 14204For SaleMLS ID #B1718645, Jamia Mootry, Listing by: Mootry Murphy & Burgin Realty Group LLC. NYSAMLSs
- $315,0002 bd2 ba1.2k sqft149 Swan St Unit 304, Buffalo, NY 14203For SaleMLS ID #B1717167, Fiona Byrne, Listing by: Schneider Real Estate Services LLC. NYSAMLSs
- $330,0004 bd3 ba1.6k sqft42 Peckham St, Buffalo, NY 14206For SaleMLS ID #B1712876, Cassandra Whitney, Listing by: MJ Peterson Real Estate Inc.. NYSAMLSs
- $449,0002 bd2 ba1.7k sqft83 Bryant St #9A, Buffalo, NY 14209For SaleMLS ID #B1686900, Tami Russo, Listing by: Gurney Becker & Bourne. NYSAMLSs
