Welcome to this lovely Victorian in the heart of Allentown! Rich in character and timeless elegance, this home showcases beautiful hard wood floors, soaring windows that flood the space with natural light, and exquisite turn-of-the-century details throughout. A spacious wraparound front porch overlooking lush gardens sets the tone and warmly welcomes you to 41 Irving. Inside, the inviting foyer features a graceful, curved staircase, opening into a stunning double living room complete with a fireplace (NRTC), built-in bookcases, and original ceiling medallions. The formal dining room is perfect for entertaining, with a Victorian chandelier that has luminescent glass shades, abundant natural light, convenient powder room access, and a secondary staircase. A charming butler’s pantry provides additional storage and functionality. The generously sized eat-in kitchen offers ample cabinetry and a bright breakfast area, with sliding glass doors leading to a deck and private backyard. A versatile front room with a fireplace (NRTC) can serve as a parlor, home office, or den. Upstairs, the spacious primary bedroom features a decorative fireplace, a hallway walk-in closet adds additional storage. Three additional bedrooms and two full baths provide plenty of space, including one beautifully updated bath with a glass-enclosed shower, basket-weave tile, and modern vanity. Additional highlights include central air, The private backyard is a true retreat, featuring a deck with a new automatic Kohler awning, a tranquil koi pond, and thoughtfully designed landscaping. Ideally located near Downtown, Elmwood Village, Delaware Park, the AKG Museum, the medical campus, and more—this is a rare opportunity to own a piece of Buffalo’s architectural history.
Active
$459,900
41 Irving Pl, Buffalo, NY 14201
4beds
2,764sqft
Single Family Residence
Built in 1880
5,270 Square Feet Lot
$436,900 Zestimate®
$166/sqft
$-- HOA
What's special
Abundant natural lightCentral airConvenient powder room accessOriginal ceiling medallionsHallway walk-in closetExquisite turn-of-the-century detailsBuilt-in bookcases
- 181 days
- 1,090
- 87
Zillow last checked:
Listing updated:
Listed by:
Howard Hanna WNY Inc. 716-691-5800,
Kathleen E Quebral 716-803-3597
Source: NYSAMLSs,MLS#: B1673063 Originating MLS: Buffalo
Originating MLS: BuffaloFacts & features
Interior
Bedrooms & bathrooms
- Bedrooms: 4
- Bathrooms: 3
- Full bathrooms: 2
- 1/2 bathrooms: 1
- Main level bathrooms: 1
Bedroom 1
- Level: Second
- Dimensions: 15.00 x 14.00
Bedroom 2
- Level: Second
- Dimensions: 15.00 x 11.00
Bedroom 3
- Level: Second
- Dimensions: 13.00 x 11.00
Bedroom 4
- Level: Second
- Dimensions: 12.00 x 11.00
Den
- Level: First
- Dimensions: 14.00 x 13.00
Dining room
- Level: First
- Dimensions: 14.00 x 12.00
Kitchen
- Level: First
- Dimensions: 22.00 x 15.00
Living room
- Level: First
- Dimensions: 15.00 x 13.00
Other
- Level: First
- Dimensions: 15.00 x 17.00
Heating
- Gas, Forced Air
Cooling
- Central Air
Appliances
- Included: Appliances Negotiable, Gas Water Heater
- Laundry: In Basement
Features
- Den, Separate/Formal Dining Room, Eat-in Kitchen, Separate/Formal Living Room, Other, See Remarks
- Flooring: Hardwood, Tile, Varies
- Basement: Full
- Number of fireplaces: 3
Interior area
- Total structure area: 2,764
- Total interior livable area: 2,764 sqft
Property
Parking
- Parking features: No Garage
Features
- Levels: Two
- Stories: 2
- Patio & porch: Deck
- Exterior features: Awning(s), Deck, Fully Fenced, Private Yard, Stamped Concrete Driveway, See Remarks
- Fencing: Full
Lot
- Size: 5,270 Square Feet
- Dimensions: 34 x 154
- Features: Historic District, Rectangular, Rectangular Lot, Residential Lot
Details
- Parcel number: 1402001007800009013000
- Special conditions: Standard
Construction
Type & style
- Home type: SingleFamily
- Architectural style: Victorian
- Property subtype: Single Family Residence
Materials
- Attic/Crawl Hatchway(s) Insulated, Frame, Wood Siding, Copper Plumbing
- Foundation: Stone
- Roof: Other,See Remarks
Condition
- Resale
- Year built: 1880
Utilities & green energy
- Electric: Circuit Breakers
- Sewer: Connected
- Water: Connected, Public
- Utilities for property: Electricity Connected, Sewer Connected, Water Connected
Community & HOA
Location
- Region: Buffalo
Financial & listing details
- Price per square foot: $166/sqft
- Tax assessed value: $429,000
- Annual tax amount: $6,670
- Date on market: 4/13/2026
- Listing terms: Cash,Conventional,FHA
Estimated market value
$436,900
$415,000 - $459,000
$2,586/mo
Price history
| Date | Event | Price |
|---|---|---|
| 6/15/2026 | Price change | $459,900-6.1%$166/sqft |
Source:  NYSAMLSs #B1673063 Report a problem NYSAMLSs #B1673063 Report a problem | ||
| 4/14/2026 | Listed for sale | $489,900-2%$177/sqft |
Source: NYSAMLSs #B1673063 Report a problem | ||
| 3/1/2026 | Listing removed | $499,900$181/sqft |
Source: NYSAMLSs #B1652336 Report a problem | ||
| 11/28/2025 | Listed for sale | $499,900-9.1%$181/sqft |
Source: NYSAMLSs #B1652336 Report a problem | ||
| 11/24/2025 | Listing removed | $549,900$199/sqft |
Source: NYSAMLSs #B1608012 Report a problem | ||
| 10/13/2025 | Price change | $549,900-8.3%$199/sqft |
Source: NYSAMLSs #B1608012 Report a problem | ||
| 7/31/2025 | Price change | $599,900-6.3%$217/sqft |
Source: NYSAMLSs #B1608012 Report a problem | ||
| 7/1/2025 | Price change | $639,900-4.5%$232/sqft |
Source: NYSAMLSs #B1608012 Report a problem | ||
| 5/21/2025 | Listed for sale | $669,900+49.2%$242/sqft |
Source: NYSAMLSs #B1608012 Report a problem | ||
| 7/13/2015 | Sold | $449,000-0.2%$162/sqft |
Source: NYSAMLSs #B473529 Report a problem | ||
| 5/1/2015 | Listed for sale | $449,900$163/sqft |
Source: Gurney Becker & Bourne #B473529 Report a problem | ||
Public tax history
| Year | Property taxes | Tax assessment |
|---|---|---|
| 2025 | -- | $600,000 +39.9% |
| 2024 | -- | $429,000 |
| 2023 | -- | $429,000 |
| 2022 | -- | $429,000 |
| 2021 | -- | $429,000 |
| 2020 | -- | $429,000 +99.5% |
| 2019 | -- | $215,000 |
| 2018 | -- | $215,000 |
| 2017 | $5,480 +328.4% | $215,000 |
| 2016 | $1,279 | $215,000 |
| 2015 | -- | $215,000 |
| 2014 | -- | $215,000 |
| 2013 | -- | $215,000 |
| 2012 | -- | $215,000 |
| 2011 | -- | $215,000 |
| 2010 | -- | $215,000 |
| 2009 | -- | $215,000 +30.3% |
| 2008 | -- | $165,000 |
| 2007 | -- | $165,000 |
| 2006 | -- | $165,000 +5.1% |
| 2005 | -- | $157,000 |
| 2004 | -- | $157,000 |
| 2003 | -- | $157,000 |
| 2002 | -- | $157,000 |
| 2001 | -- | $157,000 |
| 2000 | -- | $157,000 |
Find assessor info on the county website
Monthly payment
Climate risks
Neighborhood: Allen
Nearby schools
Schools provided by the listing agent
- District: Buffalo
Source: NYSAMLSs. This data may not be complete. We recommend contacting the local school district to confirm school assignments for this home.
Similar homes
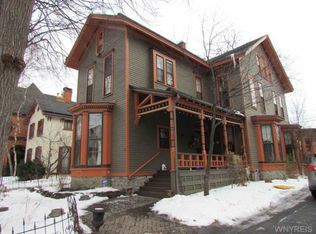
- $499,9004 bd3 ba1.5k sqft5 Mayfair Ln, Buffalo, NY 14201For Sale
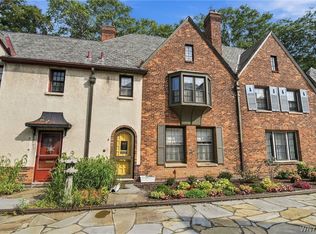
 MLS ID #B1711800, Susan D Lenahan, Listing by: MJ Peterson Real Estate Inc.. NYSAMLSs
 - $399,9002 bd1 ba1.4k sqft51 Trinity Pl, Buffalo, NY 14201For Sale
 MLS ID #B1720464, Timothy J Riordan, Listing by: Keller Williams Realty WNY. NYSAMLSs
 - $499,9003 bd2 ba2.3k sqft354 Bryant St, Buffalo, NY 14222For Sale
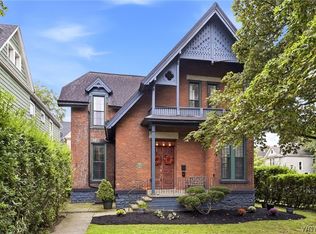 MLS ID #B1720485, Brandon Kmiotek, Listing by: HUNT Real Estate ERA. NYSAMLSs
 - $375,0003 bd3 ba2.3k sqft116 College St, Buffalo, NY 14201For Sale
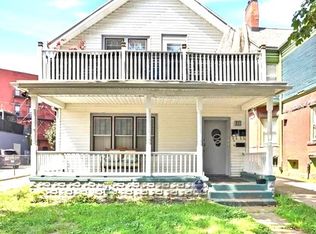 MLS ID #B1710559, Timothy Ranallo, Listing by: HUNT Real Estate ERA. NYSAMLSs
 - $525,0004 bd3 ba2.1k sqft24 Saint James Pl, Buffalo, NY 14222For SaleMLS ID #B1717974, Michael J Boland, Listing by: Howard Hanna WNY Inc.. NYSAMLSs
- $399,9003 bd2 ba2.1k sqft402 Jersey St, Buffalo, NY 14213For SaleMLS ID #B1700568, Jeffrey Moyer, Listing by: Gurney Becker & Bourne. NYSAMLSs
- $515,0005 bd4 ba2.4k sqft750 W Delavan Ave, Buffalo, NY 14222For SaleMLS ID #B1698887, Ryan Devin, Listing by: HUNT Real Estate ERA. NYSAMLSs
- $425,0003 bd2 ba2.1k sqft139 South Dr, Amherst, NY 14226For SaleMLS ID #B1718183, Mary Jo Aiken, Listing by: HUNT Real Estate ERA. NYSAMLSs
- $389,9004 bd2 ba1.7k sqft123 Palmer Ave, Buffalo, NY 14217For SaleMLS ID #B1720528, Dana Sciolino, Listing by: WNY Metro Roberts Realty. NYSAMLSs
- $399,9003 bd2 ba1.8k sqft112 Ashland Ave, Buffalo, NY 14222For SaleMLS ID #B1713794, Susan D Lenahan, Listing by: MJ Peterson Real Estate Inc.. NYSAMLSs
- $559,9003 bd3 ba2.2k sqft41 Chatham Ave, Buffalo, NY 14216For SaleMLS ID #B1720436, Howard N Zubin, Listing by: Howard Hanna WNY Inc.. NYSAMLSs
- $369,0002 bd2 ba1.9k sqft23 Wadsworth St, Buffalo, NY 14201For SaleMLS ID #B1693326, Jeffrey Moyer, Listing by: Gurney Becker & Bourne. NYSAMLSs
- $549,0003 bd3 ba2.6k sqft40 Jewett Pkwy, Buffalo, NY 14214For SaleMLS ID #B1718380, Kristan C Andersen, Listing by: Gurney Becker & Bourne. NYSAMLSs
- $389,9004 bd2 ba2.7k sqft510 Linwood Ave, Buffalo, NY 14209For SaleMLS ID #B1711423, Kathleen E Quebral, Listing by: Howard Hanna WNY Inc. NYSAMLSs
- $500,0006 bd3 ba3.8k sqft66 Ardmore Pl, Buffalo, NY 14213For SaleMLS ID #B1718197, Robert L Blake, Listing by: HUNT Real Estate ERA. NYSAMLSs
- $499,0004 bd-- ba3.7k sqft462 W Delavan Ave, Buffalo, NY 14213For SaleMLS ID #B1715455, Kiersten Minnick, Listing by: Keller Williams Realty WNY. NYSAMLSs
- $679,0004 bd3 ba3.1k sqft138 Highland Ave, Buffalo, NY 14222For SaleMLS ID #B1711636, Timothy Ranallo, Listing by: HUNT Real Estate ERA. NYSAMLSs
- $424,9006 bd3 ba3.2k sqft490 Norwood Ave, Buffalo, NY 14222For SaleMLS ID #B1705793, Jason Madden, Listing by: 716 Realty Group WNY LLC. NYSAMLSs
- $599,0002 bd2 ba2k sqft17 Saint Louis Pl, Buffalo, NY 14202For SaleMLS ID #B1700954, Joel D HusVar, Listing by: eXp Realty. NYSAMLSs
- $415,0003 bd2 ba1.8k sqft77 Fordham Dr, Buffalo, NY 14216For SaleMLS ID #B1705581, Elizabeth Foy, Listing by: MJ Peterson Real Estate Inc.. NYSAMLSs
