Sellers will consider offers between $615,000 and $625,000 and higher. Located in the heart of Buffalo’s coveted Parkside neighborhood, and just steps away from Frank Lloyd Wright's Martin House, 40 Jewett Parkway blends timeless architectural character with many modern updates across three full floors of living space. A grand living room with fireplace opens through glass doors to a large front porch, creating the perfect setting for relaxing or entertaining. The home also features a spacious formal dining room ideal for gatherings and everyday living alike.
The second floor offers three bedrooms, including a primary suite with its own en-suite full bath, plus an additional full bathroom for guests and family. The finished third floor provides three additional flexible living spaces perfect for home offices, guest rooms, playrooms, or studio space.
Outside the yard is private and offers space for play or entertaining, while the large three-car garage is perfect for autos or other storage needs.
Recent improvements include all brand-new windows, whole-house exterior painting, tankless hot water heater, six split units providing supplemental heat and air conditioning throughout the home, a concrete driveway, and an automatic gated entrance.
Ideally located just moments from Delaware Park, the Buffalo Zoo, Hertel Avenue, and Buffalo’s renowned cultural destinations, this home offers the perfect combination of historic Parkside charm and modern convenience.
Open House Saturday, 1-3pm.
Active
Price cut: $9.9K (6/24)
$615,000
40 Jewett Pkwy, Buffalo, NY 14214
5beds
2,665sqft
Single Family Residence
Built in 1915
6,930 Square Feet Lot
$604,400 Zestimate®
$231/sqft
$-- HOA
What's special
Automatic gated entranceLarge front porchTimeless architectural characterTankless hot water heaterSpacious formal dining roomBrand-new windowsLarge three-car garage
- 70 days |
- 1,809 |
- 53 |
Zillow last checked:
Listing updated:
Listed by:
HUNT Real Estate ERA 716-633-0300,
Warren Teall 716-525-8724
Source: NYSAMLSs,MLS#: B1684757 Originating MLS: Buffalo
Originating MLS: BuffaloFacts & features
Interior
Bedrooms & bathrooms
- Bedrooms: 5
- Bathrooms: 3
- Full bathrooms: 2
- 1/2 bathrooms: 1
- Main level bathrooms: 1
Bedroom 1
- Level: Second
Bedroom 2
- Level: Second
Bedroom 3
- Level: Second
Bedroom 4
- Level: Third
Bedroom 5
- Level: Third
Dining room
- Level: First
Kitchen
- Level: First
Living room
- Level: First
Heating
- Ductless, Electric, Gas, Baseboard, Steam
Cooling
- Ductless, Zoned
Appliances
- Included: Dishwasher, Electric Oven, Electric Range, Gas Water Heater, Refrigerator
- Laundry: In Basement
Features
- Separate/Formal Dining Room, Separate/Formal Living Room, Natural Woodwork, Window Treatments, Bath in Primary Bedroom
- Flooring: Carpet, Varies
- Windows: Drapes, Leaded Glass, Thermal Windows
- Basement: Full,Partially Finished
- Number of fireplaces: 1
Interior area
- Total structure area: 2,665
- Total interior livable area: 2,665 sqft
Video & virtual tour
Property
Parking
- Total spaces: 3
- Parking features: Detached, Electricity, Garage
- Garage spaces: 3
Features
- Stories: 3
- Patio & porch: Open, Porch
- Exterior features: Concrete Driveway, Fully Fenced
- Fencing: Full
Lot
- Size: 6,930 Square Feet
- Dimensions: 45 x 154
- Features: Rectangular, Rectangular Lot, Residential Lot
Details
- Parcel number: 1402000894300005003000
- Special conditions: Standard
Construction
Type & style
- Home type: SingleFamily
- Architectural style: Colonial,Historic/Antique,Traditional
- Property subtype: Single Family Residence
Materials
- Wood Siding, Copper Plumbing
- Foundation: Stone
- Roof: Asphalt
Condition
- Resale
- Year built: 1915
Utilities & green energy
- Electric: Circuit Breakers
- Sewer: Connected
- Water: Not Connected, Public
- Utilities for property: Cable Available, High Speed Internet Available, Sewer Connected, Water Available
Community & HOA
Community
- Subdivision: Parkside
Location
- Region: Buffalo
Financial & listing details
- Price per square foot: $231/sqft
- Tax assessed value: $568,000
- Annual tax amount: $3,701
- Date on market: 5/30/2026
- Listing terms: Cash,Conventional,FHA,VA Loan
Estimated market value
$604,400
$574,000 - $635,000
$2,930/mo
Price history
| Date | Event | Price |
|---|---|---|
| 6/24/2026 | Price change | $615,000-1.6%$231/sqft |
Source:  NYSAMLSs #B1684757 Report a problem NYSAMLSs #B1684757 Report a problem | ||
| 5/30/2026 | Listed for sale | $624,900+68.9%$234/sqft |
Source: NYSAMLSs #B1684757 Report a problem | ||
| 4/18/2019 | Sold | $370,000-7.5%$139/sqft |
Source: NYSAMLSs #B1157349 Report a problem | ||
| 1/24/2019 | Pending sale | $399,900$150/sqft |
Source: MJ Peterson Real Estate #B1157349 Report a problem | ||
| 12/11/2018 | Price change | $399,900-5.9%$150/sqft |
Source: MJ Peterson Real Estate #B1157349 Report a problem | ||
| 10/31/2018 | Listed for sale | $424,900+165.6%$159/sqft |
Source: MJ Peterson Real Estate #B1157349 Report a problem | ||
| 3/3/2006 | Sold | $160,000$60/sqft |
Source: Public Record Report a problem | ||
Public tax history
| Year | Property taxes | Tax assessment |
|---|---|---|
| 2025 | -- | $568,000 +76.9% |
| 2024 | -- | $321,000 |
| 2023 | -- | $321,000 |
| 2022 | -- | $321,000 |
| 2021 | -- | $321,000 |
| 2020 | -- | $321,000 +94.5% |
| 2019 | -- | $165,000 |
| 2018 | -- | $165,000 |
| 2017 | $3,889 +296.2% | $165,000 |
| 2016 | $982 | $165,000 |
| 2015 | -- | $165,000 |
| 2014 | -- | $165,000 |
| 2013 | -- | $165,000 |
| 2012 | -- | $165,000 |
| 2011 | -- | $165,000 |
| 2010 | -- | $165,000 |
| 2009 | -- | $165,000 |
| 2008 | -- | $165,000 |
| 2007 | -- | $165,000 +6% |
| 2006 | -- | $155,700 |
| 2005 | -- | $155,700 +21.6% |
| 2004 | -- | $128,000 |
| 2003 | -- | $128,000 +11.8% |
| 2002 | -- | $114,500 |
| 2001 | -- | $114,500 -4.6% |
| 2000 | -- | $120,000 |
Find assessor info on the county website
Monthly payment
Climate risks
Neighborhood: Parkside
Nearby schools
GreatSchools rating
- 3/10Dr George Blackman EccGrades: PK-4Distance: 0.1 mi
- 2/10Dr Lydia T Wright School Of ExcellenceGrades: PK-8Distance: 1 mi
- 6/10Middle Early College High SchoolGrades: 9-12Distance: 0.9 mi
Schools provided by the listing agent
- District: Buffalo
Source: NYSAMLSs. This data may not be complete. We recommend contacting the local school district to confirm school assignments for this home.
- $722,3004 bd4 ba2.9k sqft46 Jewett Pkwy, Buffalo, NY 14214Off Market
- $533,5005 bd3 ba3.1k sqft34 Jewett Pkwy, Buffalo, NY 14214Sold
- $289,7065 bd3 ba3.1k sqft34 Jewett Pkwy, Buffalo, NY 14214Off Market
- $533,5005 bd3 ba3.1k sqft34 Jewett Pkwy, Buffalo, NY 14214Sold
- $767,0003 bd5 ba3.2k sqft50 Jewett Pkwy, Buffalo, NY 14214Sold
- $601,7006 bd4 ba4.3k sqft30 Jewett Pkwy, Buffalo, NY 14214Off Market
- $615,6004 bd2 ba1.9k sqft277 Crescent Ave, Buffalo, NY 14214Off Market
- $444,2003 bd2 ba1.9k sqft273 Crescent Ave, Buffalo, NY 14214Off Market
A local agent can set up tours, give advice and negotiate with sellers.
Similar homes
- $699,9005 bd3 ba2.9k sqft155 Crescent Ave, Buffalo, NY 14214For Sale
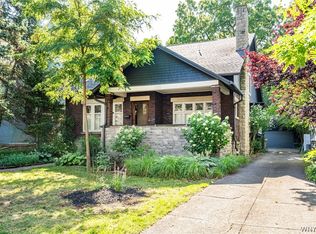
 MLS ID #B1701399, Daneen M Vincent, Listing by: Gurney Becker & Bourne. NYSAMLSs
 - $350,0004 bd1 ba2.3k sqft18 Florence Ave, Buffalo, NY 14214For Sale
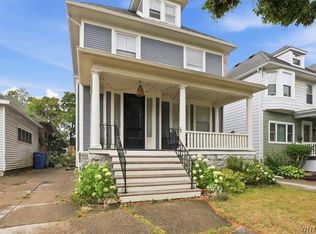 MLS ID #B1705133, William Abels, Listing by: HUNT Real Estate ERA. NYSAMLSs
 - $525,0003 bd2 ba2.3k sqft121 W Humboldt Pkwy, Buffalo, NY 14214For Sale
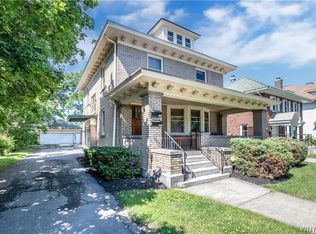 MLS ID #B1690778, Jack Winterhalter, Listing by: Howard Hanna WNY Inc.. NYSAMLSs
 - $525,0005 bd4 ba2.4k sqft750 W Delavan Ave, Buffalo, NY 14222For Sale
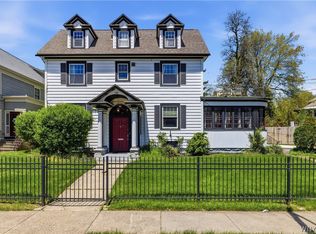 MLS ID #B1698887, Ryan Devin, Listing by: HUNT Real Estate ERA. NYSAMLSs
 - $449,9004 bd3 ba2.4k sqft785 Crescent Ave, Buffalo, NY 14216For SaleMLS ID #B1690594, Charles J Giovino Jr., Listing by: MJ Peterson Real Estate Inc.. NYSAMLSs
- $439,9003 bd2 ba1.8k sqft754 Parkside Ave, Buffalo, NY 14216For SaleMLS ID #B1701902, Lauren Arnone, Listing by: WNY Metro Roberts Realty. NYSAMLSs
- $375,0005 bd2 ba2.5k sqft244 Norwalk Ave, Buffalo, NY 14216For SaleMLS ID #B1703248, Robert L Blake, Listing by: HUNT Real Estate ERA. NYSAMLSs
- $399,0006 bd2 ba2.9k sqft41 Crestwood Ave, Buffalo, NY 14216For SaleMLS ID #B1703110, Karina Stachowiak, Listing by: Keller Williams Realty WNY. NYSAMLSs
- $389,0003 bd2 ba2k sqft60 Radcliffe Rd, Buffalo, NY 14214For SaleMLS ID #B1703027, Edward J McDermid lll, Listing by: Gurney Becker & Bourne. NYSAMLSs
- $575,0004 bd3 ba2.6k sqft124 Kingsview Ct, Williamsville, NY 14221For SaleMLS ID #B1703948, Jennifer Arnone, Listing by: Howard Hanna WNY Inc.. NYSAMLSs
- $319,9007 bd3 ba3.3k sqft2280 Main St, Buffalo, NY 14214For SaleMLS ID #B1672333, Christina Pecoraro, Listing by: HUNT Real Estate ERA. NYSAMLSs
- $599,9003 bd3 ba2.2k sqft1119 Delaware Ave APT 3, Buffalo, NY 14209For SaleMLS ID #B1698965, Jeanmarie Muscarella, Listing by: 716 Realty Group WNY LLC. NYSAMLSs
- $499,9004 bd3 ba1.6k sqft200 Norwood Ave, Buffalo, NY 14222For SaleMLS ID #B1701189, Matthew Klafehn, Listing by: Park Realty of WNY LLC. NYSAMLSs
- $419,9005 bd3 ba2.9k sqft524 Norwood Ave, Buffalo, NY 14222For SaleMLS ID #B1704909, Joshua James, Listing by: Keller Williams Realty WNY. NYSAMLSs
- $349,9006 bd2 ba3.1k sqft64 Crestwood Ave, Buffalo, NY 14216For SaleMLS ID #B1704541, Matthew J Quagliano, Listing by: Buffalo Home Sellers LLC. NYSAMLSs
- $619,9004 bd3 ba2.5k sqft4169 Foxwood Ln, Williamsville, NY 14221For SaleMLS ID #B1684578, Barbara A Hoy, Listing by: HUNT Real Estate ERA. NYSAMLSs
- $650,0005 bd4 ba2.9k sqft154 Chasewood Ln, East Amherst, NY 14051For SaleMLS ID #B1702361, Jean A Manders, Listing by: Realty ONE Group Empower. NYSAMLSs
- $394,9003 bd3 ba1.6k sqft24 Wilshire Rd, Buffalo, NY 14217For SaleMLS ID #B1703105, Susan D Lenahan, Listing by: MJ Peterson Real Estate Inc.. NYSAMLSs
- $643,0006 bd4 ba2.6k sqft4615 Brompton Dr, Buffalo, NY 14219For SaleMLS ID #B1704308, Brian Hillery, Listing by: HUNT Real Estate ERA. NYSAMLSs
- $410,0006 bd3 ba3k sqft737 Tacoma Ave, Buffalo, NY 14216For SaleMLS ID #B1696490, Amanda Taborda, Listing by: Danahy Real Estate. NYSAMLSs
