This impressive turn-of-the-century home with old-world charm is nestled in the historic Parkside District. The 9ft foyer ceilings give it a wonderful feeling of expansiveness along with coffered dining room ceilings, Butler’s pantry, a mix of hardwood floors and carpeting, stained glass windows, and (2) wood-burning fireplaces (NRTC), the home is filled with character. Sunlit living and sunrooms boast large windows, while the stucco and stone exterior includes an attached garage, trellised porte-cochere, and a backyard oasis with a gunite pool and cabana. The spacious primary suite offers a walk-in closet storage system and a primary bathroom with jetted walk-in tub. Additional highlights include first-floor laundry, a freshly painted interior, an updated 200-amp electrical panel, and exterior paint (2 years ago). Close to Delaware Park, the Buffalo Zoo, and the Darwin Martin House, this home is a perfect mix of charm and convenience. FYI square footage of garage as per Realist is 360 sq ft, interior dimensions are 18x18.
Closed
Street View
$533,500
34 Jewett Pkwy, Buffalo, NY 14214
5beds
3,184sqft
Single Family Residence
Built in 1890
9,744 Square Feet Lot
$-- Zestimate®
$168/sqft
$3,562 Estimated rent
Home value
Not available
Estimated sales range
Not available
$3,562/mo
Zestimate® history
Owner options
List your home for rent
$3,562/mo
Rent Zestimate®
Find your next renter with Zillow Rental Manager. Plus, with online applications, you can quickly screen prospective tenants – for free.
$3,562/mo
Rent Zestimate®
Refinance and save
$3,686/mo
Est. payment
Refinancing to a lower rate could help reduce your monthly payments and save thousands over the life of the loan.
$3,686/mo
Est. payment
Explore your selling options
Work with a Zillow partner agent
Leverage their expertise and Zillow's premium Showcase listings to get your home seen by more buyers.
Get startedList with your own agent
Get your home in front of millions of buyers by listing it on Zillow.
Learn how to do itSell it yourself
Take full control of how buyers see your home on Zillow by listing For Sale by Owner (FSBO).
List your homeWhat's special
Wood-burning fireplacesStucco and stone exteriorFirst-floor laundryAttached garageSpacious primary suiteStained glass windowsLarge windows
Zillow last checked:
Listing updated:
Listed by:
Russell M Alaimo 716-631-8300,
Chubb-Aubrey Leonard Real Estate
Bought with:
Other REALTOR
No Office Affiliation
Source: NYSAMLSs,MLS#: B1620010 Originating MLS: Buffalo
Originating MLS: BuffaloFacts & features
Interior
Bedrooms & bathrooms
- Bedrooms: 5
- Bathrooms: 3
- Full bathrooms: 2
- 1/2 bathrooms: 1
- Main level bathrooms: 2
- Main level bedrooms: 1
Bedroom 1
- Level: First
- Dimensions: 15.00 x 13.00
Bedroom 2
- Level: Second
- Dimensions: 16.00 x 12.00
Bedroom 3
- Level: Second
- Dimensions: 16.00 x 10.00
Bedroom 4
- Level: Second
- Dimensions: 14.00 x 12.00
Bedroom 5
- Level: Second
- Dimensions: 11.00 x 10.00
Dining room
- Level: First
- Dimensions: 14.00 x 12.00
Kitchen
- Level: First
- Dimensions: 19.00 x 10.00
Living room
- Level: First
- Dimensions: 22.00 x 13.00
Other
- Level: First
- Dimensions: 12.00 x 6.00
Heating
- Gas, Steam
Cooling
- Wall Unit(s)
Appliances
- Included: Dryer, Dishwasher, Free-Standing Range, Gas Water Heater, Oven, Refrigerator, Trash Compactor, Washer
- Laundry: Main Level
Features
- Den, Separate/Formal Dining Room, Entrance Foyer, Eat-in Kitchen, Separate/Formal Living Room, Natural Woodwork, Window Treatments, Bedroom on Main Level, Main Level Primary
- Flooring: Carpet, Hardwood, Varies, Vinyl
- Windows: Drapes
- Basement: Full,Partially Finished
- Number of fireplaces: 2
Interior area
- Total structure area: 3,184
- Total interior livable area: 3,184 sqft
Property
Parking
- Total spaces: 1.5
- Parking features: Attached, Garage, Garage Door Opener
- Attached garage spaces: 1.5
Features
- Patio & porch: Patio
- Exterior features: Blacktop Driveway, Fence, Pool, Patio
- Pool features: In Ground
- Fencing: Partial
Lot
- Size: 9,744 Square Feet
- Dimensions: 55 x 192
- Features: Near Public Transit, Rectangular, Rectangular Lot, Residential Lot
Details
- Additional structures: Pool House
- Parcel number: 1402000894300005004000
- Special conditions: Standard
Construction
Type & style
- Home type: SingleFamily
- Architectural style: Traditional
- Property subtype: Single Family Residence
Materials
- Stone, Stucco, Copper Plumbing
- Foundation: Stone
- Roof: Asphalt
Condition
- Resale
- Year built: 1890
Utilities & green energy
- Electric: Circuit Breakers
- Sewer: Connected
- Water: Connected, Public
- Utilities for property: Cable Available, Sewer Connected, Water Connected
Community & HOA
Location
- Region: Buffalo
Financial & listing details
- Price per square foot: $168/sqft
- Tax assessed value: $646,000
- Annual tax amount: $8,669
- Date on market: 7/9/2025
- Cumulative days on market: 21 days
- Listing terms: Cash,Conventional
Price history
| Date | Event | Price |
|---|---|---|
| 9/16/2025 | Sold | $533,500-11.1%$168/sqft |
Source:  NYSAMLSs #B1620010 Report a problem NYSAMLSs #B1620010 Report a problem | ||
| 8/1/2025 | Pending sale | $599,900$188/sqft |
Source: NYSAMLSs #B1620010 Report a problem | ||
| 7/9/2025 | Listed for sale | $599,900$188/sqft |
Source: NYSAMLSs #B1620010 Report a problem | ||
Public tax history
| Year | Property taxes | Tax assessment |
|---|---|---|
| 2018 | $4,264 | $197,000 |
| 2017 | $4,264 +328.1% | $197,000 |
| 2016 | $996 | $197,000 |
Find assessor info on the county website
Neighborhood: Parkside
Nearby homes
- $289,7065 bd3 ba3.1k sqft34 Jewett Pkwy, Buffalo, NY 14214Off Market
- $533,5005 bd3 ba3.1k sqft34 Jewett Pkwy, Buffalo, NY 14214Sold
- $589,0005 bd3 ba2.6k sqft40 Jewett Pkwy, Buffalo, NY 14214For Sale
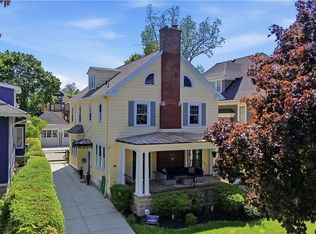
- $602,0006 bd4 ba4.3k sqft30 Jewett Pkwy, Buffalo, NY 14214Off Market
- $710,7004 bd4 ba2.9k sqft46 Jewett Pkwy, Buffalo, NY 14214Off Market
- $320,0006 bd2 ba3.4k sqft26 Jewett Pkwy, Buffalo, NY 14214Sold
- $615,6004 bd2 ba1.9k sqft277 Crescent Ave, Buffalo, NY 14214Off Market
- $767,0003 bd5 ba3.2k sqft50 Jewett Pkwy, Buffalo, NY 14214Sold
Nearby schools
GreatSchools rating
- 3/10Dr George Blackman EccGrades: PK-4Distance: 0.1 mi
- 2/10Dr Lydia T Wright School Of ExcellenceGrades: PK-8Distance: 1 mi
- 6/10Middle Early College High SchoolGrades: 9-12Distance: 0.9 mi
Schools provided by the listing agent
- District: Buffalo
Source: NYSAMLSs. This data may not be complete. We recommend contacting the local school district to confirm school assignments for this home.
- New York
- Erie County
- Buffalo
- 14214
- Parkside
- 34 Jewett Pkwy
Nearby cities
Nearby neighborhoods
Nearby zip codes
Other Buffalo Topics
