One of Buffalo's best kept secrets, Mayfair Lane was designed by E.B. Greene and is an exceptional synthesis of history and privacy, within walking distance to the city's many attractions. This exceptional townhouse offers 4 bedrooms, 3 baths, and fantastic combination of classic details and thoughtful modern updates. Stylish and unique arched front door opens to spacious living room featuring fireplace centerpiece with built-in bookshelves and beautiful plantation shutters. Remodeled kitchen (2018) boasts marble countertops, tiled backsplash, glass front cabinetry, all stainless GE appliances, and under-counter wine rack. Formal dining room, perfect for entertaining, features excellent natural light and lovely garden views. Ample primary bedroom includes three closets, additional vanity space, and updated en-suite bath. Two additional bedrooms with shared full bath offer great versatility, with potential office or den space. Fully finished third floor family room stuns with beautiful hardwood floors and exposed brick; opens to bonus space with vaulted ceiling and wonderful character. Lower level features tiled entryway from lower Lane, attached garage and outdoor parking, great closet space, and designated mechanics room with washer and dryer. Fourth bedroom includes en-suite with stall shower. Recent and extensive $2 million Lane renovation offers both an attractive exterior and peace of mind! This location truly can't be beat, with perfect proximity to Elmwood Village, medical campus, downtown, and waterfront. Also listed as MLS #B1590864.
Closed
Street View
$510,000
3 Mayfair Ln, Buffalo, NY 14201
4beds
2,250sqft
Single Family Residence
Built in 1930
840 Square Feet Lot
$518,200 Zestimate®
$227/sqft
$2,255 Estimated rent
Home value
$518,200
$482,000 - $560,000
$2,255/mo
Zestimate® history
Owner options
List your home for rent
$2,255/mo
Rent Zestimate®
Find your next renter with Zillow Rental Manager. Plus, with online applications, you can quickly screen prospective tenants – for free.
$2,255/mo
Rent Zestimate®
Refinance and save
$6,461/mo
Est. payment
Refinancing to a lower rate could help reduce your monthly payments and save thousands over the life of the loan.
$6,461/mo
Est. payment
Explore your selling options
Work with a Zillow partner agent
Leverage their expertise and Zillow's premium Showcase listings to get your home seen by more buyers.
Get startedList with your own agent
Get your home in front of millions of buyers by listing it on Zillow.
Learn how to do itSell it yourself
Take full control of how buyers see your home on Zillow by listing For Sale by Owner (FSBO).
List your homeWhat's special
Exposed brickLovely garden viewsWasher and dryerExcellent natural lightDesignated mechanics roomOutdoor parkingAttached garage
Zillow last checked:
Listing updated:
Listed by:
Susan D Lenahan 716-864-6757,
MJ Peterson Real Estate Inc.
Bought with:
Eric Stone, 10401329453
HUNT Real Estate Corporation
Source: NYSAMLSs,MLS#: B1590328 Originating MLS: Buffalo
Originating MLS: BuffaloFacts & features
Interior
Bedrooms & bathrooms
- Bedrooms: 4
- Bathrooms: 3
- Full bathrooms: 3
Bedroom 1
- Level: Second
- Dimensions: 14.00 x 10.00
Bedroom 2
- Level: Second
- Dimensions: 11.00 x 10.00
Bedroom 3
- Level: Second
- Dimensions: 13.00 x 9.00
Bedroom 4
- Level: Lower
- Dimensions: 15.00 x 8.00
Dining room
- Level: First
- Dimensions: 12.00 x 12.00
Family room
- Level: Third
- Dimensions: 23.00 x 11.00
Kitchen
- Level: First
- Dimensions: 12.00 x 10.00
Living room
- Level: First
- Dimensions: 16.00 x 14.00
Other
- Level: Third
- Dimensions: 10.00 x 8.00
Heating
- Gas, Steam
Appliances
- Included: Dishwasher, Disposal, Gas Oven, Gas Range, Gas Water Heater, Microwave, Refrigerator, Washer
- Laundry: In Basement
Features
- Attic, Separate/Formal Dining Room, Entrance Foyer, Separate/Formal Living Room, Bedroom on Main Level, Bath in Primary Bedroom
- Flooring: Hardwood, Tile, Varies
- Basement: Full,Finished
- Number of fireplaces: 1
Interior area
- Total structure area: 2,250
- Total interior livable area: 2,250 sqft
- Finished area below ground: 600
Property
Parking
- Total spaces: 1
- Parking features: Attached, Garage, Garage Door Opener
- Attached garage spaces: 1
Features
- Levels: Two
- Stories: 2
- Exterior features: Blacktop Driveway
Lot
- Size: 840 Square Feet
- Dimensions: 25 x 33
- Features: Near Public Transit, Rectangular, Rectangular Lot
Details
- Parcel number: 1402001007000001005000
- Special conditions: Standard
Construction
Type & style
- Home type: SingleFamily
- Architectural style: Historic/Antique
- Property subtype: Single Family Residence
Materials
- Brick, Copper Plumbing
- Foundation: Stone
Condition
- Resale
- Year built: 1930
Utilities & green energy
- Electric: Circuit Breakers
- Sewer: Connected
- Water: Connected, Public
- Utilities for property: Sewer Connected, Water Connected
Community & HOA
Community
- Subdivision: Holland Land
HOA
- HOA fee: $2,800 quarterly
Location
- Region: Buffalo
Financial & listing details
- Price per square foot: $227/sqft
- Tax assessed value: $367,000
- Annual tax amount: $5,845
- Date on market: 3/1/2025
- Cumulative days on market: 7 days
- Listing terms: Cash,Conventional
Price history
| Date | Event | Price |
|---|---|---|
| 7/1/2025 | Sold | $510,000+2%$227/sqft |
Source:  NYSAMLSs #B1590328 Report a problem NYSAMLSs #B1590328 Report a problem | ||
| 3/10/2025 | Pending sale | $499,900$222/sqft |
Source: NYSAMLSs #B1590864 Report a problem | ||
| 3/1/2025 | Listed for sale | $499,900+38.9%$222/sqft |
Source: NYSAMLSs #B1590328 Report a problem | ||
| 11/3/2017 | Sold | $359,900$160/sqft |
Source: NYSAMLSs #B1085395 Report a problem | ||
Public tax history
| Year | Property taxes | Tax assessment |
|---|---|---|
| 2025 | -- | $564,000 +53.7% |
| 2024 | -- | $367,000 |
| 2023 | -- | $367,000 |
| 2022 | -- | $367,000 |
| 2021 | -- | $367,000 |
| 2020 | -- | $367,000 +54.2% |
| 2019 | -- | $238,000 |
| 2018 | -- | $238,000 |
| 2017 | $5,119 +306.7% | $238,000 |
| 2016 | $1,259 | $238,000 |
| 2015 | -- | $238,000 |
| 2014 | -- | $238,000 |
| 2013 | -- | $238,000 |
| 2012 | -- | $238,000 |
| 2011 | -- | $238,000 |
| 2010 | -- | $238,000 |
| 2009 | -- | $238,000 |
| 2008 | -- | $238,000 |
| 2007 | -- | $238,000 |
| 2006 | -- | $238,000 +44.2% |
| 2005 | -- | $165,000 |
| 2004 | -- | $165,000 +6.5% |
| 2003 | -- | $155,000 |
| 2002 | -- | $155,000 |
| 2001 | -- | $155,000 +12.3% |
| 2000 | -- | $138,000 |
Find assessor info on the county website
Neighborhood: Bryant
Nearby homes
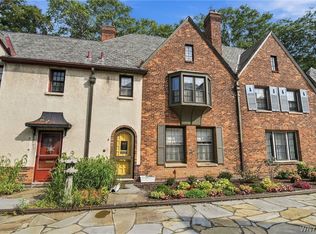
- $499,9004 bd3 ba1.5k sqft5 Mayfair Ln, Buffalo, NY 14201For Sale
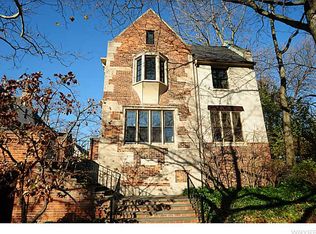
- $568,4003 bd4 ba2.2k sqft1 Mayfair Ln, Buffalo, NY 14201Off Market
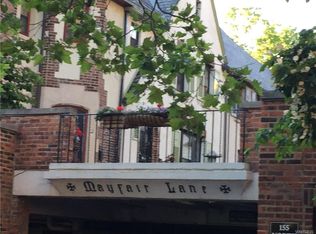
- $474,5004 bd3 ba1.6k sqft7 Mayfair Ln, Buffalo, NY 14201Off Market
- $487,6003 bd2 ba1.5k sqft4 Mayfair Ln, Buffalo, NY 14201Off Market
- $433,8003 bd2 ba1.5k sqft6 Mayfair Ln, Buffalo, NY 14201Off Market
- $599,6003 bd3 ba2.4k sqft2 Mayfair Ln, Buffalo, NY 14201Off Market
- $489,9004 bd3 ba1.9k sqft8 Mayfair Ln, Buffalo, NY 14201Pending
- $410,0004 bd3 ba1.6k sqft9 Mayfair Ln, Buffalo, NY 14201Sold
Nearby schools
GreatSchools rating
- 2/10Herman Badillo Community SchoolGrades: PK-8Distance: 0.6 mi
- 1/10International Preparatory School At Grover ClevelaGrades: 9-12Distance: 0.5 mi
- 1/10Frank A Sedita School 30Grades: PK-8Distance: 0.7 mi
Schools provided by the listing agent
- District: Buffalo
Source: NYSAMLSs. This data may not be complete. We recommend contacting the local school district to confirm school assignments for this home.
- New York
- Erie County
- Buffalo
- 14201
- Bryant
- 3 Mayfair Ln
