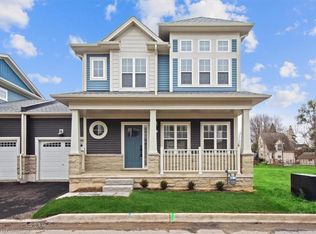
Welcome to easy coastal living steps from Crystal Beach! This stunning 2-year-old condo offers the perfect blend of modern comfort and a relaxed lakeside lifestyle. Start your mornings with a walk along the beach and end your evenings watching spectacular sunsets from your private balcony. Inside, the bright and spacious layout features 9-foot ceilings, large sun-filled windows, and premium upgrades throughout, including a cozy electric fireplace that adds warmth and style to the living space. The open-concept design creates an inviting atmosphere that's perfect for both relaxing and entertaining. This move-in-ready home is ideal for downsizers, retirees, or anyone looking to enjoy a peaceful lifestyle near the water without sacrificing convenience. Same-floor laundry makes everyday living effortless, while the balcony off the dining area provides the perfect place to unwind. Residents also enjoy access to fantastic amenities, including a new clubhouse with a fireplace (which can be used as an office space or for parties), an in-ground outdoor pool with loungers, and pickleball courts (2025), making it feel like a private resort. Located just 20 minutes from the Peace Bridge and QEW, this property offers easy access for commuters or weekend escapes. Don't miss your chance to own a beautiful condo in one of Crystal Beach's most desirable communities - where every day feels like a vacation.
For sale
C$525,000
9 B Shores Ln, Fort Erie, ON L0S 1B0
2beds
1,100sqft
Row/Townhouse, Residential, Townhouse, Condominium
Built in 2023
-- sqft lot
$-- Zestimate®
C$477/sqft
C$571/mo HOA
What's special
- 8 days
- 19
- 1
Zillow last checked:
Listing updated:
Listed by:
Kristine Vavrinec, Salesperson,
EXP REALTY OF CANADA INC
Source: ITSO,MLS®#: 40858422Originating MLS®#: Cornerstone Association of REALTORS®
Facts & features
Interior
Bedrooms & bathrooms
- Bedrooms: 2
- Bathrooms: 2
- Full bathrooms: 2
Other
- Features: Ensuite
- Level: Second
Bedroom
- Level: Second
Bathroom
- Features: 4-Piece
- Level: Second
Other
- Features: 3-Piece
- Level: Second
Dining room
- Features: Carpet Free, Ensuite, Walkout to Balcony/Deck
- Level: Second
Kitchen
- Features: Carpet Free, Open Concept, Vaulted Ceiling(s)
- Level: Second
Living room
- Features: Carpet Free, Fireplace
- Level: Second
Heating
- Forced Air, Natural Gas
Cooling
- Central Air
Appliances
- Included: Instant Hot Water, Built-in Microwave, Dishwasher, Dryer, Refrigerator, Stove, Washer
- Laundry: In-Suite
Features
- Auto Garage Door Remote(s), Built-In Appliances
- Basement: Separate Entrance,None
- Has fireplace: Yes
- Fireplace features: Gas
Interior area
- Total structure area: 1,100
- Total interior livable area: 1,100 sqft
- Finished area above ground: 1,100
Video & virtual tour
Property
Parking
- Total spaces: 2
- Parking features: Attached Garage, Garage Door Opener, Asphalt, Private Drive Single Wide
- Attached garage spaces: 1
- Uncovered spaces: 1
Features
- Stories: 1
- Patio & porch: Open
- Exterior features: Balcony
- Has private pool: Yes
- Pool features: In Ground, Outdoor Pool
- Waterfront features: Access to Water, Lake/Pond
- Frontage type: East
Lot
- Features: Urban, Rectangular, Airport, Beach, Dog Park, City Lot, Near Golf Course, Hospital, Park, Place of Worship, Quiet Area
Details
- Parcel number: 649930017
- Zoning: RM1-462
Construction
Type & style
- Home type: Townhouse
- Architectural style: Stacked Townhouse
- Property subtype: Row/Townhouse, Residential, Townhouse, Condominium
- Attached to another structure: Yes
Materials
- Stone, Vinyl Siding
- Foundation: Concrete Perimeter
- Roof: Asphalt Shing
Condition
- 0-5 Years
- New construction: No
- Year built: 2023
Utilities & green energy
- Sewer: Sewer (Municipal)
- Water: Municipal
Community & HOA
HOA
- Has HOA: Yes
- Amenities included: BBQs Permitted, Clubhouse, Party Room, Pool, None
- Services included: Insurance, Building Maintenance, Parking
- HOA fee: C$571 monthly
Location
- Region: Fort Erie
Financial & listing details
- Price per square foot: C$477/sqft
- Annual tax amount: C$4,783
- Date on market: 8/27/2026
- Inclusions: Built-in Microwave, Dishwasher, Dryer, Garage Door Opener, Refrigerator, Stove, Washer
Price history
| Date | Event | Price |
|---|---|---|
| 8/27/2026 | Listed for sale | C$525,000C$477/sqft |
Source:  TRREB #X13718994 Report a problem TRREB #X13718994 Report a problem | ||
Public tax history
Tax history is unavailable.
Climate risks
Neighborhood: Crystal Beach
Similar homes
- C$665,0003 bd4 ba1.5k sqftThe Shores, Fort Erie, ON L0S 1B0For Sale
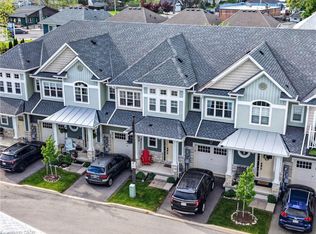 MLS ID #40829634, Cory Martin, Broker, Martin Group. ITSO
 - C$384,9993 bd3 ba1.5k sqft3824 Roxborough Ave, Fort Erie, ON L0S 1B0For Sale
 MLS ID #40848835, Denise Joy Snyder, Broker, RE/MAX Escarpment Realty Inc.. ITSO
 - C$599,9003 bd2 ba1.1k sqft11 Rochelle Cres, Fort Erie, ON L0S 1N0For Sale
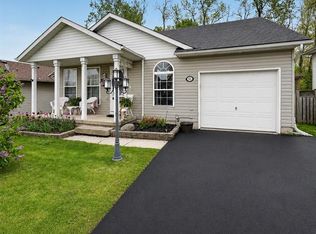 MLS ID #40856853, Judy Sweeting, Salesperson, RE/MAX Garden City Realty Inc.. ITSO
 - C$559,9003 bd2 ba1.1k sqft978 Ferndale Ave, Fort Erie, ON L2A 5S8For Sale
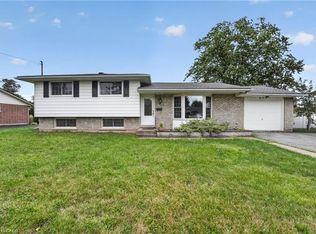 MLS ID #40858666, Martin Smith, Broker, One Percent Realty Ltd.. ITSO
