Immediately available- a solid and well-positioned 3-bedroom, 1-storey home located on a quiet residential street. This property was completely gutted and renovated in 2006, with major updates that included upgraded insulation, new drywall, updated electrical, and improved plumbing, providing a strong foundation for future owners. The home offers two bathrooms and the convenience of main-floor laundry, making it well suited for family living or long-term ownership. A full basement with access from the rear porch provides additional storage or potential workspace, adding to the home's overall functionality. Set on a generous lot with a large yard, this property offers plenty of outdoor space for children, pets, gardening, or future enhancements. While the home does require some tender loving care, it presents an excellent opportunity to add value and personalize the space. With solid bones, key mechanical upgrades already completed, and a desirable quiet location, this property has the potential to become a wonderful family home.
Under contract
C$325,000
351 Brock St, Fort Erie, ON L2A 2X4
3beds
2baths
Single Family Residence
Built in ----
7,425 Square Feet Lot
$-- Zestimate®
C$--/sqft
C$-- HOA
What's special
Two bathroomsMain-floor laundryQuiet residential street
- 29 days |
- 28 |
- 2 |
Zillow last checked:
Listing updated:
Listed by:
RE/MAX NIAGARA REALTY LTD, BROKERAGE
Source: TRREB,MLS®#: X13616046 Originating MLS®#: Niagara Association of REALTORS
Originating MLS®#: Niagara Association of REALTORSFacts & features
Interior
Bedrooms & bathrooms
- Bedrooms: 3
- Bathrooms: 2
Bedroom
- Level: Second
- Dimensions: 3.6 x 2.65
Bedroom
- Level: Second
- Dimensions: 4.79 x 3.25
Bedroom
- Level: Second
- Dimensions: 4 x 3
Bathroom
- Level: Second
- Dimensions: 2.4 x 2.6
Bathroom
- Level: Main
- Dimensions: 2.62 x 1.79
Dining room
- Level: Main
- Dimensions: 2.86 x 6.15
Foyer
- Level: Main
- Dimensions: 1.8 x 2.4
Kitchen
- Level: Main
- Dimensions: 3.35 x 4.51
Heating
- Forced Air, Gas
Cooling
- None
Appliances
- Included: Instant Hot Water, Water Treatment
Features
- Basement: Full
- Has fireplace: No
Interior area
- Living area range: 1100-1500 null
Property
Parking
- Total spaces: 3
Features
- Stories: 1.5
- Pool features: None
- Waterfront features: None
Lot
- Size: 7,425 Square Feet
Details
- Parcel number: 644710007
Construction
Type & style
- Home type: SingleFamily
- Property subtype: Single Family Residence
- Attached to another structure: Yes
Materials
- Metal/Steel Siding, Aluminum Siding
- Foundation: Poured Concrete
- Roof: Asphalt Shingle
Utilities & green energy
- Sewer: Sewer
Community & HOA
Location
- Region: Fort Erie
Financial & listing details
- Annual tax amount: C$2,528
- Date on market: 7/29/2026
Price history
Price history is unavailable.
Public tax history
Tax history is unavailable.
Climate risks
Neighborhood: Bridgeburn
Nearby schools
GreatSchools rating
- 2/10Native American MagnetGrades: PK-8Distance: 1.8 mi
- 1/10Riverside Academy High SchoolGrades: 9-12Distance: 1.5 mi
- C$435,9004 bd3 ba-- sqft342 Brock St, Fort Erie, ON L2A2X3For Sale

- C$435,0004 bd1 ba-- sqft350 Phipps St, Fort Erie, ON L2A2V8For Sale

- C$409,0003 bd2 ba-- sqft360 Emerick Ave, Fort Erie, ON L2A2W9For Sale
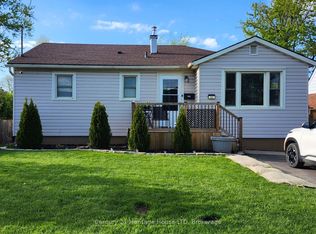
- C$599,9004 bd2 ba-- sqft426 Phipps St, Fort Erie, ON L2A2V9For Sale

- C$--3 bd1 ba-- sqft327 Dufferin St, Fort Erie, ON L2A2T8Off Market
- C$549,9003 bd2 ba-- sqft312 Phipps St, Fort Erie, ON L2A2V6For Sale
- C$---- sqftV/l Bowen Rd, Fort Erie, ON L2A2Z2Off Market
- C$470,0003 bd1 ba-- sqft361 Bowen Rd, Fort Erie, ON L2A2Z2For Sale
Similar homes
- C$329,9002 bd1 ba-- sqft42 Douglas St, Fort Erie, ON L2A 3W5For Sale
 MLS ID #X13681616, RE/MAX NIAGARA REALTY LTD, BROKERAGE. TRREB
 - C$424,9002 bd2 ba-- sqft108 High St, Fort Erie, ON L2A 3P7For Sale
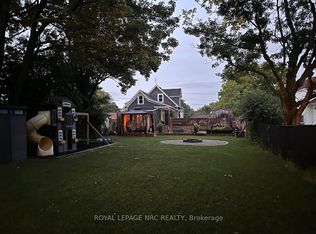 MLS ID #X13714862, ROYAL LEPAGE NRC REALTY. TRREB
 - C$299,9003 bd1 ba-- sqft35 Forsythe St, Fort Erie, ON L2A 1X1For Sale
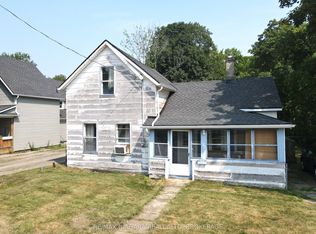 MLS ID #X13029438, RE/MAX NIAGARA REALTY LTD, BROKERAGE. TRREB
 - C$429,9004 bd1 ba-- sqft301 Dufferin St, Fort Erie, ON L2A 2T8For Sale
 MLS ID #X13617220, ROYAL LEPAGE NRC REALTY. TRREB
 - C$325,0004 bd2 ba-- sqft67 Hagey Ave #2, Fort Erie, ON L2A 1W5For SaleMLS ID #X13646172, NEST SEEKERS INTERNATIONAL REAL ESTATE. TRREB
- C$479,9003 bd2 ba-- sqft3776 Bertie St, Fort Erie, ON L0S 1S0For SaleMLS ID #X13719812, RE/MAX NIAGARA REALTY LTD, BROKERAGE. TRREB
- C$399,0003 bd2 ba-- sqft70 Courtwright St, Fort Erie, ON L2A 2R7For SaleMLS ID #X13638050, BAY STREET GROUP INC.. TRREB
- C$475,0003 bd1 ba-- sqft170 Aberdeen St, Fort Erie, ON L2A 3Y6For SaleCentury 21 Canada
- C$329,0001 bd1 ba-- sqft40 Longtent Ave, Fort Erie, ON L2A 1E3For SaleMLS ID #X13593630, RE/MAX NIAGARA REALTY LTD, BROKERAGE. TRREB
- C$470,0003 bd1 ba-- sqft361 Bowen Rd, Fort Erie, ON L2A 2Z2For SaleMLS ID #X13069658, RE/MAX NIAGARA REALTY LTD, BROKERAGE. TRREB
- C$436,0004 bd1 ba-- sqft215 Phipps St, Fort Erie, ON L2A 2V4For SaleMLS ID #X12103583, RE/MAX NIAGARA REALTY LTD, BROKERAGE. TRREB
- C$424,9003 bd1 ba-- sqft3 Osborne St, Fort Erie, ON L2A 3X8For SaleMLS ID #X13591742, RE/MAX NIAGARA REALTY LTD, BROKERAGE. TRREB
- C$435,0003 bd1 ba-- sqft61 Torrance St, Fort Erie, ON L2A 4C5For SaleMLS ID #X13623300, RE/MAX NIAGARA REALTY LTD, BROKERAGE. TRREB
- C$439,9003 bd3 ba-- sqft61 Queen St, Fort Erie, ON L2A 1T7For SaleMLS ID #X13511834, RE/MAX NIAGARA REALTY LTD, BROKERAGE. TRREB
- C$450,0003 bd1 ba-- sqft218 Henrietta St, Fort Erie, ON L2A 2K5For SaleMLS ID #X13239022, Century 21 Heritage House LTD. TRREB
- C$349,9002 bd1 ba-- sqft2964 Hyman Ave, Fort Erie, ON L0S 1N0For SaleMLS ID #X13597150, ROYAL LEPAGE NRC REALTY. TRREB
- C$325,0002 bd2 ba-- sqft3033 Townline Rd #268, Fort Erie, ON L0S 1S1For SaleMLS ID #X13463672, Century 21 Heritage House LTD. TRREB
- C$485,0002 bd2 ba-- sqft232 Walden Blvd, Fort Erie, ON L2A 1R8For SaleMLS ID #X13548162, RE/MAX NIAGARA REALTY LTD, BROKERAGE. TRREB
- C$487,0004 bd1 ba-- sqft244 North St, Fort Erie, ON L2A 3R8For SaleMLS ID #X13426958, RE/MAX NIAGARA REALTY LTD, BROKERAGE. TRREB
- C$349,9002 bd2 ba-- sqft3033 Townline Rd #202, Fort Erie, ON L0S 1S1For SaleMLS ID #X13576836, COLDWELL BANKER MOMENTUM REALTY, BROKERAGE. TRREB
