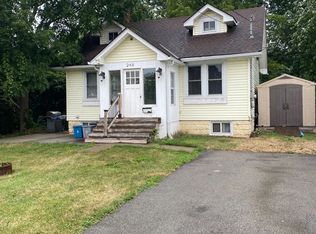
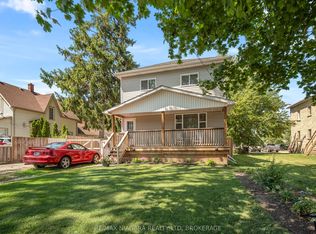
Much more than meets the eye. Do you have a growing family? Or perhaps just want a home that gives some elbow room. 244 North is it!! Love to entertain? No matter the season... be it the tranquil 160 ft deep backyard featuring unique foliage providing privacy, or the large patio area with pergola. If rainy there is the 10 ft x 2 5ft sunroom. When too chilly outside move into the rear family/ recreation room that leads into the spacious and bright eat in kitchen featuring lots of cabinets. Truly the heart of this home. The huge center island is perfect for cooking, baking and entertaining. Open spacious living/dining room. A perfect combination of character and comfort. Need storage?..... room for hobbies? Check out 55 ft long detached garage with a 2 pcs seasonal washroom. or perhaps in the dry basement. Upstairs you will find the 4pcs bathroom and 4 good sized bedrooms. 2 of the bedrooms have walk in closets! Well maintain. Furnace 5yrs., many newer windows and updated bath. This lovely home is located in a quite friendly neighbourhood minutes to the Niagara River, Recreation trails, parks, resturants, shopping and the Peace Bridge.
For sale
C$482,000
244 North St, Fort Erie, ON L2A 3R8
4beds
1baths
Single Family Residence
Built in ----
6,405 Square Feet Lot
$-- Zestimate®
C$--/sqft
C$-- HOA
What's special
- 129 days
- 1
- 0
Zillow last checked:
Listing updated:
Listed by:
RE/MAX NIAGARA REALTY LTD, BROKERAGE
Source: TRREB,MLS®#: X13426958 Originating MLS®#: Niagara Association of REALTORS
Originating MLS®#: Niagara Association of REALTORSFacts & features
Interior
Bedrooms & bathrooms
- Bedrooms: 4
- Bathrooms: 1
Bedroom
- Level: Second
- Dimensions: 4.97 x 3.12
Bedroom 2
- Level: Second
- Dimensions: 2.74 x 3.2
Bedroom 3
- Level: Second
- Dimensions: 2.74 x 3.2
Bedroom 4
- Level: Second
- Dimensions: 2.74 x 3.12
Bathroom
- Level: Second
- Dimensions: 3.4 x 1.52
Family room
- Level: Main
- Dimensions: 3.15 x 7.62
Foyer
- Level: Main
- Dimensions: 1.07 x 1.75
Kitchen
- Level: Main
- Dimensions: 3.15 x 6.4
Laundry
- Level: Basement
- Dimensions: 6.1 x 6.1
Living room
- Level: Main
- Dimensions: 3.51 x 8.28
Sunroom
- Level: Ground
- Dimensions: 3.15 x 7.62
Heating
- Forced Air, Gas
Cooling
- Central Air
Features
- None
- Basement: Partial,Partially Finished
- Has fireplace: No
Interior area
- Living area range: 1500-2000 null
Property
Parking
- Total spaces: 6
- Parking features: Garage
- Has garage: Yes
Features
- Stories: 2
- Pool features: None
Lot
- Size: 6,405 Square Feet
Details
- Parcel number: 642220037
Construction
Type & style
- Home type: SingleFamily
- Property subtype: Single Family Residence
Materials
- Aluminum Siding
- Foundation: Block
- Roof: Asphalt Shingle
Utilities & green energy
- Sewer: Sewer
Community & HOA
Location
- Region: Fort Erie
Financial & listing details
- Annual tax amount: C$3,125
- Date on market: 6/10/2026
Price history
Price history is unavailable.
Public tax history
Tax history is unavailable.
Climate risks
Neighborhood: Fort Erie
Similar homes
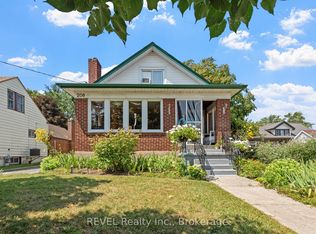
- C$460,0004 bd2 ba-- sqft53 Archange St, Fort Erie, ON L2A 3K6For Sale
 MLS ID #X13747510, REAL BROKER ONTARIO LTD.. TRREB
 - C$475,0002 bd2 ba-- sqft232 Walden Blvd, Fort Erie, ON L2A 1R8For Sale
 MLS ID #X13548162, RE/MAX NIAGARA REALTY LTD, BROKERAGE. TRREB
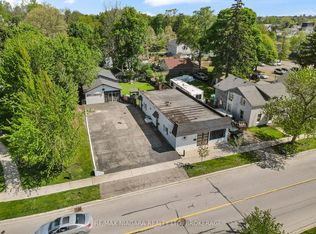
 - C$424,9003 bd3 ba-- sqft61 Queen St, Fort Erie, ON L2A 1T7For Sale
 MLS ID #X13511834, RE/MAX NIAGARA REALTY LTD, BROKERAGE. TRREB
 - C$539,9004 bd3 ba-- sqft31 Murray St, Fort Erie, ON L2A 2A3For Sale
 MLS ID #X13571456, RE/MAX NIAGARA REALTY LTD, BROKERAGE. TRREB
