This brick bungalow is centrally located in Fort Erie, close to uptown amenities, schools, parks and convenient QEW access. Situated on a generous in-town lot directly across from the park, the property offers a practical option for first-time buyers, young families or those looking to downsize. The main floor features three bedrooms, an updated kitchen, and hardwood flooring located beneath the existing carpeting. A partially finished basement provides additional living space along with plenty of opportunity for future development to suit your needs. Outside, the property features a detached single-car garage, good-sized paved driveway with ample parking, and a deep backyard with a covered patio area overlooking the lot. Families will appreciate having both public and Catholic schools nearby, along with the park just steps from the front door. With its central location, established neighbourhood, generous lot and potential to make it your own, this Fort Erie bungalow offers a great opportunity for buyers at a variety of stages of homeownership.
For sale
C$475,000
170 Aberdeen St, Fort Erie, ON L2A 3Y6
3beds
1baths
Single Family Residence
Built in ----
8,520 Square Feet Lot
$-- Zestimate®
C$--/sqft
C$-- HOA
What's special
Brick bungalowGenerous in-town lotUpdated kitchenDetached single-car garage
- 3 days |
- 6 |
- 0 |
Zillow last checked:
Listing updated:
Listed by:
Century 21 Heritage House LTD
Source: TRREB,MLS®#: X13663766 Originating MLS®#: Niagara Association of REALTORS
Originating MLS®#: Niagara Association of REALTORSFacts & features
Interior
Bedrooms & bathrooms
- Bedrooms: 3
- Bathrooms: 1
Primary bedroom
- Level: Main
- Dimensions: 4.05 x 4.08
Bedroom
- Level: Main
- Dimensions: 4.33 x 3.35
Bedroom
- Level: Main
- Dimensions: 3.93 x 3.81
Kitchen
- Level: Main
- Dimensions: 4.27 x 4.24
Laundry
- Level: Lower
- Dimensions: 5.27 x 7.3
Living room
- Level: Main
- Dimensions: 21.4 x 4.18
Recreation
- Level: Lower
- Dimensions: 3.78 x 10.33
Utility room
- Level: Lower
- Dimensions: 4.27 x 7.3
Heating
- Forced Air, Gas
Cooling
- Central Air
Features
- Rough-In Bath, Primary Bedroom - Main Floor, Storage
- Basement: Full
- Has fireplace: No
Interior area
- Living area range: 700-1100 null
Video & virtual tour
Property
Parking
- Total spaces: 3
- Parking features: Private
- Has garage: Yes
Features
- Patio & porch: Patio, Porch
- Exterior features: Privacy, Year Round Living, Canopy
- Pool features: None
Lot
- Size: 8,520 Square Feet
- Features: Park, School, Hospital
Details
- Additional structures: Fence - Partial
- Parcel number: 642240217
Construction
Type & style
- Home type: SingleFamily
- Architectural style: Bungalow
- Property subtype: Single Family Residence
Materials
- Brick
- Foundation: Concrete Block
- Roof: Asphalt Shingle
Utilities & green energy
- Sewer: Sewer
Community & HOA
Location
- Region: Fort Erie
Financial & listing details
- Annual tax amount: C$2,748
- Date on market: 8/11/2026
Price history
Price history is unavailable.
Public tax history
Tax history is unavailable.
Climate risks
Neighborhood: Fort Erie
Nearby schools
GreatSchools rating
- 2/10Dr Antonia Pantoja Community School Of Academic ExGrades: PK-8Distance: 1.3 mi
- NALafayette High SchoolGrades: 12Distance: 1.9 mi
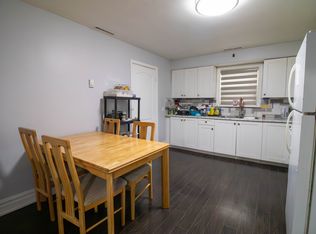
- C$--2 bd1 ba-- sqft190 Bertie St, Fort Erie, ON L2A1Z1Off Market
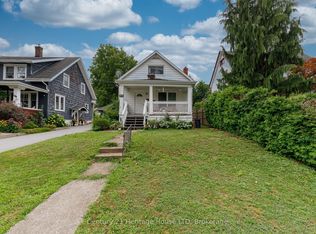
- C$350,0004 bd2 ba-- sqft182 Bertie St, Fort Erie, ON L2A1Z1For Sale
- C$--4 bd2 ba-- sqft176 Bertie St, Fort Erie, ON L2A1Z1Off Market
- C$--1 bd1 ba700 sqft129 Central Ave #2, Fort Erie, ON L2A3S5Off Market
- C$--3 bd3 ba1.8k sqft129 Central Ave #1, Fort Erie, ON L2A3S5Off Market
- C$425,0004 bd2 ba-- sqft146 Central Ave, Fort Erie, ON L2A3S6For Sale
- C$---- bd-- ba-- sqft143 Aberdeen St, Fort Erie, ON L2A3Y4Off Market
- C$--3 bd1 ba1.1k sqft189 Lavinia St, Fort Erie, ON L2A2G1Off Market
Similar homes
- C$474,9003 bd2 ba-- sqft3902 Rebstock Rd, Fort Erie, ON L0S 1N0For Sale
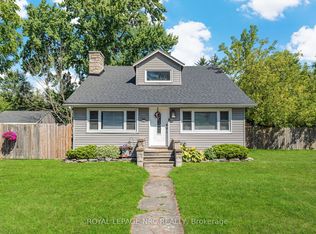 MLS ID #X13665172, ROYAL LEPAGE NRC REALTY. TRREB
 - C$487,0004 bd1 ba-- sqft244 North St, Fort Erie, ON L2A 3R8For Sale
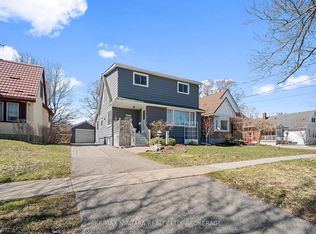 MLS ID #X13426958, RE/MAX NIAGARA REALTY LTD, BROKERAGE. TRREB
 - C$549,9004 bd2 ba-- sqft698 Buffalo Rd, Fort Erie, ON L2A 5T6For Sale
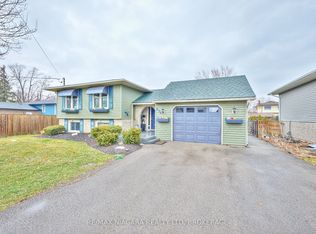 MLS ID #X13672092, RE/MAX NIAGARA REALTY LTD, BROKERAGE. TRREB
 - C$424,9003 bd1 ba-- sqft3 Osborne St, Fort Erie, ON L2A 3X8For Sale
 MLS ID #X13591742, RE/MAX NIAGARA REALTY LTD, BROKERAGE. TRREB
 - C$485,0002 bd2 ba-- sqft232 Walden Blvd, Fort Erie, ON L2A 1R8For SaleMLS ID #X13548162, RE/MAX NIAGARA REALTY LTD, BROKERAGE. TRREB
- C$439,9003 bd3 ba-- sqft61 Queen St, Fort Erie, ON L2A 1T7For SaleMLS ID #X13511834, RE/MAX NIAGARA REALTY LTD, BROKERAGE. TRREB
- C$450,0003 bd1 ba-- sqft218 Henrietta St, Fort Erie, ON L2A 2K5For SaleMLS ID #X13239022, Century 21 Heritage House LTD. TRREB
- C$529,9004 bd2 ba-- sqft815 Dominion Rd, Fort Erie, ON L2A 6H5For SaleMLS ID #X13646244, COLDWELL BANKER MOMENTUM REALTY, BROKERAGE. TRREB
- C$499,9002 bd1 ba-- sqft429 Delaware Ave, Fort Erie, ON L2A 5M4For SaleMLS ID #X13631606, RE/MAX NIAGARA REALTY LTD, BROKERAGE. TRREB
- C$448,0003 bd1 ba-- sqft3907 Alexandra Rd, Fort Erie, ON L0S 1B0For SaleMLS ID #X13638994, REALTY EXECUTIVES PLUS LTD, BROKERAGE. TRREB
- C$499,9004 bd2 ba-- sqft1444 Lakehurst Ave, Fort Erie, ON L2A 3A3For SaleMLS ID #X13553314, RE/MAX NIAGARA REALTY LTD, BROKERAGE. TRREB
- C$449,9004 bd3 ba-- sqft20 Dufferin St, Fort Erie, ON L2A 2T5For SaleMLS ID #X13154820, Century 21 Heritage House LTD. TRREB
- C$699,9004 bd2 ba-- sqft148 Champlain Dr W, Fort Erie, ON L2A 1Z8For SaleMLS ID #X13090328, Century 21 Heritage House LTD. TRREB
- C$325,0003 bd2 ba-- sqft351 Brock St, Fort Erie, ON L2A 2X4For SaleMLS ID #X13616046, RE/MAX NIAGARA REALTY LTD, BROKERAGE. TRREB
- C$599,9005 bd3 ba-- sqft688 Daytona Dr, Fort Erie, ON L2A 4Z6For SaleMLS ID #X13601368, Century 21 Heritage House LTD. TRREB
- C$479,9904 bd2 ba-- sqft333 Ridge Rd S, Fort Erie, ON L0S 1B0For SaleMLS ID #X13627340, RE/MAX NIAGARA REALTY LTD, BROKERAGE. TRREB
- C$485,0002 bd3 ba-- sqft397 Hummel Cres, Fort Erie, ON L2A 0E8For SaleMLS ID #X12918342, Century 21 Heritage House LTD. TRREB
- C$425,0004 bd2 ba-- sqft5777 Sunnylea Cres, Niagara Falls, ON L2G 2S1For SaleMLS ID #X13656640, RE/MAX NIAGARA REALTY LTD, BROKERAGE. TRREB
- C$499,9003 bd2 ba-- sqft220 Cutress Ave, Welland, ON L3C 2S8For SaleMLS ID #X13657550, RE/MAX NIAGARA REALTY LTD, BROKERAGE. TRREB
- C$489,9992 bd2 ba-- sqft148 Gorham Rd, Fort Erie, ON L0S 1N0For SaleMLS ID #X13211872, Century 21 Heritage House LTD. TRREB
