Welcome home! This charming 3+1 bedroom, 2 full bathroom home is MOVE-IN READY and offers a warm, welcoming feel from the moment you walk through the door. Freshly painted throughout most of the home, it combines comfort, functionality, and space for everyday living. The spacious living room is filled with natural light and offers plenty of room to gather with family or entertain friends. The eat-in kitchen is the heart of the home, with space for busy weekday breakfasts, family dinners, and holiday baking. Patio doors lead directly to the large backyard, making it easy to enjoy summer BBQs, watch the kids or pets play, or unwind around the fire pit under the stars. Downstairs, the finished recreation room is the perfect place for cozy movie nights, cheering on your favourite team, a playroom for the kids, or simply a comfortable space to relax at the end of the day. The fourth bedroom, complete with its own ensuite bathroom, offers a private retreat that's ideal for guests, teenagers, extended family, or a home office with the convenience of its own full bath. Set in a welcoming, family-friendly neighbourhood, you'll love being just a short walk to the lake, scenic trails, and parks. Excellent schools, recreation facilities, shopping, restaurants, and everyday amenities are all close by, making daily life both easy and enjoyable. For commuters, quick access to the QEW and the Peace Bridge means you're never far from where you need to be.Whether you're starting your homeownership journey, looking for more space, or simply searching for a place where family and friends naturally come together, this move-in ready home offers comfort, convenience, and the lifestyle you've been waiting for.
For sale
C$529,900
815 Dominion Rd, Fort Erie, ON L2A 6H5
4beds
2baths
Single Family Residence
Built in ----
7,401 Square Feet Lot
$-- Zestimate®
C$--/sqft
C$-- HOA
What's special
Eat-in kitchenLarge backyard
- 16 hours |
- 4 |
- 0 |
Zillow last checked:
Listing updated:
Listed by:
COLDWELL BANKER MOMENTUM REALTY, BROKERAGE
Source: TRREB,MLS®#: X13646244 Originating MLS®#: Niagara Association of REALTORS
Originating MLS®#: Niagara Association of REALTORSFacts & features
Interior
Bedrooms & bathrooms
- Bedrooms: 4
- Bathrooms: 2
Bedroom
- Level: Upper
- Dimensions: 4.18 x 3.89
Bedroom
- Level: Lower
- Dimensions: 3.05 x 2.67
Bedroom 2
- Level: Upper
- Dimensions: 3.05 x 2.67
Bedroom 3
- Level: Upper
- Dimensions: 3.09 x 2.55
Bathroom
- Level: Lower
- Dimensions: 3.35 x 1.61
Bathroom
- Level: Upper
- Dimensions: 2.68 x 2.1
Dining room
- Level: Main
- Dimensions: 3.26 x 3.33
Kitchen
- Level: Main
- Dimensions: 2.99 x 3.33
Laundry
- Level: Basement
- Dimensions: 6.47 x 6.28
Living room
- Level: Main
- Dimensions: 5.83 x 3.73
Recreation
- Level: Lower
- Dimensions: 4.9 x 4.72
Heating
- Forced Air, Gas
Cooling
- Central Air
Features
- Basement: Full,Partially Finished
- Has fireplace: No
Interior area
- Living area range: 1100-1500 null
Video & virtual tour
Property
Parking
- Total spaces: 4
Features
- Pool features: None
Lot
- Size: 7,401 Square Feet
Details
- Parcel number: 642110087
- Other equipment: Sump Pump
Construction
Type & style
- Home type: SingleFamily
- Property subtype: Single Family Residence
Materials
- Vinyl Siding
- Foundation: Poured Concrete
- Roof: Asphalt Shingle
Utilities & green energy
- Sewer: Sewer
Community & HOA
Location
- Region: Fort Erie
Financial & listing details
- Annual tax amount: C$3,873
- Date on market: 8/6/2026
C
COLDWELL BANKER MOMENTUM REALTY, BROKERAGE
By pressing Contact Agent, you agree that the real estate professional identified above may call/text you about your search, which may involve use of automated means and pre-recorded/artificial voices. You don't need to consent as a condition of buying any property, goods, or services. Message/data rates may apply. You also agree to our Terms of Use. Zillow does not endorse any real estate professionals. We may share information about your recent and future site activity with your agent to help them understand what you're looking for in a home.
Price history
Price history is unavailable.
Public tax history
Tax history is unavailable.
Climate risks
Neighborhood: Lakeshore
Nearby schools
GreatSchools rating
- 2/10D'Youville-Porter CampusGrades: PK-8Distance: 2.8 mi
- 1/10International Preparatory School At Grover ClevelaGrades: 9-12Distance: 3.3 mi
- C$749,0003 bd3 ba2k sqft318 Beachview Ave, Fort Erie, ON L2A4L7For Sale

- C$1,235,0003 bd2 ba-- sqft880 Edgemere Rd, Fort Erie, ON L2A1A8For Sale
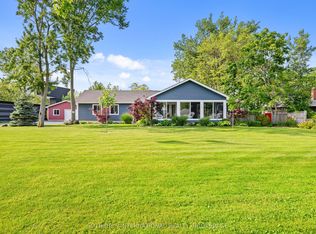
- C$765,0004 bd3 ba-- sqft735 Dominion Rd, Fort Erie, ON L2A1G9For Sale
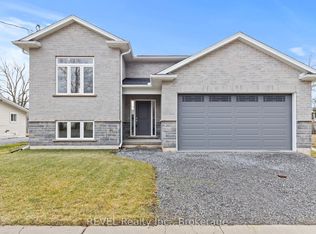
- C$1,388,8884 bd4 ba2k sqft888 Edgemere Rd, Fort Erie, ON L2A1A7For Sale

- C$689,0003 bd2 ba-- sqft316 Leask Ave, Fort Erie, ON L2A4L4For Sale
- C$499,9994 bd2 ba-- sqft305 Leask Ave, Fort Erie, ON L2A4L3For Sale
- C$859,0003 bd3 ba-- sqft402 Washington Rd, Fort Erie, ON L2A4K4For Sale
- C$519,9003 bd1 ba-- sqft295 Leask Ave, Fort Erie, ON L2A4L3For Sale
Similar homes
- C$629,9004 bd2 ba-- sqft3230 Bethune Ave, Fort Erie, ON L0S 1N0For Sale
 MLS ID #X13638472, RE/MAX NIAGARA REALTY LTD, BROKERAGE. TRREB
 - C$499,9002 bd1 ba-- sqft429 Delaware Ave, Fort Erie, ON L2A 5M4For Sale
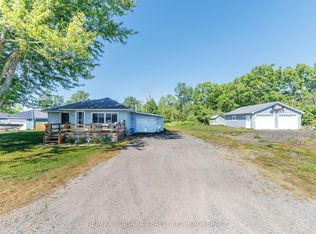 MLS ID #X13631606, RE/MAX NIAGARA REALTY LTD, BROKERAGE. TRREB
 - C$499,9004 bd2 ba-- sqft1444 Lakehurst Ave, Fort Erie, ON L2A 3A3For Sale
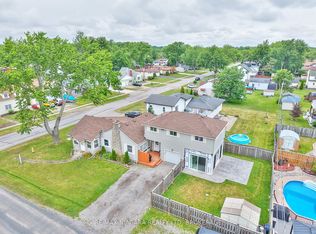 MLS ID #X13553314, RE/MAX NIAGARA REALTY LTD, BROKERAGE. TRREB
 - C$549,9004 bd3 ba-- sqft31 Murray St, Fort Erie, ON L2A 2A3For Sale
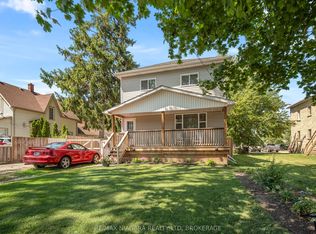 MLS ID #X13571456, RE/MAX NIAGARA REALTY LTD, BROKERAGE. TRREB
 - C$625,0005 bd3 ba-- sqft688 Daytona Dr, Fort Erie, ON L2A 4Z6For SaleMLS ID #X13601368, Century 21 Heritage House LTD. TRREB
- C$574,9004 bd2 ba-- sqft698 Buffalo Rd, Fort Erie, ON L2A 5T6For SaleMLS ID #X13001920, RE/MAX NIAGARA REALTY LTD, BROKERAGE. TRREB
- C$699,9006 bd3 ba-- sqft3482 Dominion Rd, Fort Erie, ON L0S 1N0For SaleMLS ID #X13643398, RE/MAX NIAGARA REALTY LTD, BROKERAGE. TRREB
- C$448,0003 bd1 ba-- sqft3907 Alexandra Rd, Fort Erie, ON L0S 1B0For SaleMLS ID #X13638994, REALTY EXECUTIVES PLUS LTD, BROKERAGE. TRREB
- C$499,9002 bd2 ba-- sqft232 Walden Blvd, Fort Erie, ON L2A 1R8For SaleMLS ID #X13548162, RE/MAX NIAGARA REALTY LTD, BROKERAGE. TRREB
- C$479,9904 bd2 ba-- sqft333 Ridge Rd S, Fort Erie, ON L0S 1B0For SaleMLS ID #X13627340, RE/MAX NIAGARA REALTY LTD, BROKERAGE. TRREB
- C$487,0004 bd1 ba-- sqft244 North St, Fort Erie, ON L2A 3R8For SaleMLS ID #X13426958, RE/MAX NIAGARA REALTY LTD, BROKERAGE. TRREB
- C$599,9004 bd2 ba-- sqft953 Grandview Rd, Fort Erie, ON L2A 5R4For SaleMLS ID #X13170956, RE/MAX NIAGARA REALTY LTD, BROKERAGE. TRREB
- C$485,0003 bd2 ba-- sqft3819 Graeber Ave, Fort Erie, ON L0S 1B0For SaleMLS ID #X13627816, RE/MAX NIAGARA REALTY LTD, BROKERAGE. TRREB
- C$529,9003 bd2 ba-- sqft384 Dovercourt Rd, Fort Erie, ON L0S 1B0For SaleMLS ID #X13465734, RE/MAX NIAGARA REALTY LTD, BROKERAGE. TRREB
- C$625,0003 bd2 ba-- sqft524 Lakeview Rd, Fort Erie, ON L2A 4W6For SaleMLS ID #X12796020, RE/MAX NIAGARA REALTY LTD, BROKERAGE. TRREB
- C$474,9002 bd1 ba-- sqft458 Belleview Blvd, Fort Erie, ON L0S 1N0For SaleMLS ID #X13591910, COLDWELL BANKER MOMENTUM REALTY, BROKERAGE. TRREB
- C$749,9996 bd4 ba-- sqft17 Lindbergh Dr, Fort Erie, ON L2A 2Z5For SaleMLS ID #X13630316, REAL BROKER ONTARIO LTD.. TRREB
- C$579,9003 bd1 ba-- sqft3283 Grove Ave, Fort Erie, ON L0S 1N0For SaleMLS ID #X13144196, RE/MAX NIAGARA REALTY LTD, BROKERAGE. TRREB
- C$650,0005 bd2 ba-- sqft655 Parkdale Ave, Fort Erie, ON L2A 5B5For SaleMLS ID #X12366378, Century 21 Heritage House LTD. TRREB
- C$499,0004 bd1 ba-- sqft3252 Young Ave, Fort Erie, ON L0S 1N0For SaleMLS ID #X13154494, RE/MAX NIAGARA REALTY LTD, BROKERAGE. TRREB
