Beautiful custom designed 2 storey on large private lot!! Only a few steps to the lake and Waverly Beach with walking paths and shoreline all around. This 3 bedroom features balconies off each bedroom plus a gorgeous front porch and rear back patio! This open concept floorplan has a custom kitchen with quartz counters, backsplash, recessed lighting, stainless steel appliances and large island with breakfast bar!! Open to the family room which has 2 storey ceilings open to above! Spacious dining room that walks out to the patio! Hardwood flooring, vaulted ceilings and pot lighting through out! Primary bedroom features large dressing room/closet with built in organizer and a lavish ensuite with stand alone tub and large glass shower!! 2nd floor laundry room. Full bathroom. Double car garage with rear door to transport your boat to the back! The covered patio area has boat storage. The shed is large for extra storage. Beautiful landscaping and stonework front and back! Custom workmanship and components in the last five years (heating, cooling, electrical plumbing and shingles!) Walk to the beach and enjoy this home this summer! Quick access to highway! Minutes to US border! 20 minutes to Niagara Falls! Close to Crystal Beach, Sherkston Beach and more! Absolute gem!
For sale
C$769,000
318 Beachview Ave, Fort Erie, ON L2A 4L7
3beds
2,088sqft
Single Family Residence, Residential
Built in 2024
7,858 Square Feet Lot
$-- Zestimate®
C$368/sqft
C$-- HOA
What's special
Large private lotBalconies off each bedroomGorgeous front porchRear back patioOpen concept floorplanRecessed lightingStainless steel appliances
- 56 days |
- 49 |
- 5 |
Zillow last checked:
Listing updated:
Listed by:
Stacey Robinson, Salesperson,
Royal LePage Realty Plus Oakville Ltd.
Source: ITSO,MLS®#: 40831947Originating MLS®#: Cornerstone Association of REALTORS®
Facts & features
Interior
Bedrooms & bathrooms
- Bedrooms: 3
- Bathrooms: 3
- Full bathrooms: 2
- 1/2 bathrooms: 1
- Main level bathrooms: 1
Other
- Features: 5+ Piece, Ensuite, Hardwood Floor, Walk-in Closet, Walkout to Balcony/Deck
- Level: Second
Bedroom
- Features: Hardwood Floor, Walk-in Closet, Walkout to Balcony/Deck
- Level: Second
Bedroom
- Features: Hardwood Floor, Walk-in Closet, Walkout to Balcony/Deck
- Level: Second
Bathroom
- Features: 2-Piece
- Level: Main
Bathroom
- Features: 4-Piece
- Level: Second
Other
- Features: 5+ Piece, Walkout to Balcony/Deck
- Level: Second
Dining room
- Features: Hardwood Floor, Walkout to Balcony/Deck
- Level: Main
Family room
- Features: Hardwood Floor
- Level: Main
Kitchen
- Features: Hardwood Floor, Vaulted Ceiling(s)
- Level: Main
Laundry
- Level: Second
Living room
- Features: Fireplace, Hardwood Floor, Vaulted Ceiling(s)
- Level: Main
Heating
- Forced Air, Natural Gas
Cooling
- Central Air
Appliances
- Included: Built-in Microwave, Dishwasher, Dryer, Gas Stove, Refrigerator, Washer
- Laundry: Upper Level
Features
- Auto Garage Door Remote(s)
- Windows: Window Coverings
- Basement: Crawl Space,Unfinished,Sump Pump
- Has fireplace: Yes
- Fireplace features: Electric
Interior area
- Total structure area: 2,088
- Total interior livable area: 2,088 sqft
- Finished area above ground: 2,088
Video & virtual tour
Property
Parking
- Total spaces: 4
- Parking features: Attached Garage, Private Drive Double Wide
- Attached garage spaces: 2
- Uncovered spaces: 2
Features
- Waterfront features: Lake/Pond
- Frontage type: East
- Frontage length: 50.12
Lot
- Size: 7,858 Square Feet
- Dimensions: 50.12 x 156.8
- Features: Urban, Irregular Lot, Major Highway, Park
Details
- Parcel number: 642110113
- Zoning: R3
Construction
Type & style
- Home type: SingleFamily
- Architectural style: Two Story
- Property subtype: Single Family Residence, Residential
Materials
- Board & Batten Siding
- Foundation: Block
- Roof: Asphalt Shing
Condition
- 0-5 Years
- New construction: No
- Year built: 2024
Utilities & green energy
- Sewer: Sewer (Municipal)
- Water: Municipal
Community & HOA
Location
- Region: Fort Erie
Financial & listing details
- Price per square foot: C$368/sqft
- Annual tax amount: C$7,420
- Date on market: 5/20/2026
- Inclusions: Built-in Microwave, Dishwasher, Dryer, Gas Stove, Refrigerator, Washer, Window Coverings
Stacey Robinson, Salesperson
Stacey Robinson, Salesperson
(905) 257-1641
By pressing Contact Agent, you agree that the real estate professional identified above may call/text you about your search, which may involve use of automated means and pre-recorded/artificial voices. You don't need to consent as a condition of buying any property, goods, or services. Message/data rates may apply. You also agree to our Terms of Use. Zillow does not endorse any real estate professionals. We may share information about your recent and future site activity with your agent to help them understand what you're looking for in a home.
Price history
| Date | Event | Price |
|---|---|---|
| 5/20/2026 | Listed for sale | C$769,000C$368/sqft |
Source:  TRREB #X13151338 Report a problem TRREB #X13151338 Report a problem | ||
Public tax history
Tax history is unavailable.
Climate risks
Neighborhood: Lakeshore
Nearby schools
GreatSchools rating
- 2/10D'Youville-Porter CampusGrades: PK-8Distance: 2.8 mi
- 2/10International Preparatory School At Grover ClevelaGrades: 9-12Distance: 3.2 mi
Schools provided by the listing agent
- Elementary: Garrison Road Ps/Our Lady Of Victory Ces
- High: Greater Fort Erie Ss/Lakeshore Catholic Hs
Source: ITSO. This data may not be complete. We recommend contacting the local school district to confirm school assignments for this home.
- C$534,9004 bd2 ba-- sqft344 Leask Ave, Fort Erie, ON L2A4L4For Sale

- C$765,0004 bd3 ba-- sqft735 Dominion Rd, Fort Erie, ON L2A1G9For Sale
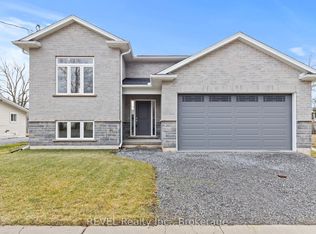
- C$689,0003 bd2 ba-- sqft316 Leask Ave, Fort Erie, ON L2A4L4For Sale

- C$859,0003 bd3 ba-- sqft402 Washington Rd, Fort Erie, ON L2A4K4For Sale

- C$1,299,0003 bd2 ba-- sqft880 Edgemere Rd, Fort Erie, ON L2A1A8For Sale
- C$686,8313 bd2 ba-- sqftLOT 7 Basset Ave, Fort Erie, ON L2A4K8New Construction
- C$686,8313 bd2 ba-- sqftLOT 6 Bassett Ave, Fort Erie, ON L2A4K8New Construction
- C$--5 bd4 ba2.7k sqft1021 Kraft Rd N, Fort Erie, ON L2A4M4Off Market
Similar homes
- C$799,9003 bd2 ba1.8k sqft633 Point Abino Rd S, Fort Erie, ON L0S 1N0For Sale
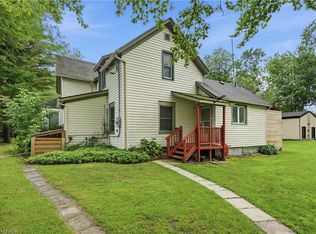 MLS ID #40845951, Rob Golfi, Salesperson, RE/MAX Escarpment Golfi Realty Inc.. ITSO
 - C$779,9004 bd4 ba1.8k sqft3814 Ryan Ave, Fort Erie, ON L0S 1B0For Sale
 MLS ID #40840517, Michael St. Jean, Salesperson, Michael St. Jean Realty Inc.. ITSO
 - C$619,9003 bd2 ba1.9k sqft3132 Evadere Ave, Fort Erie, ON L0S 1N0For Sale
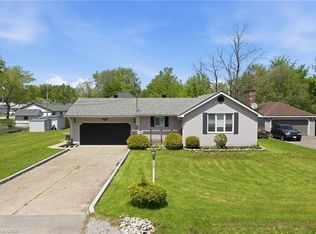 MLS ID #40832174, Kyrsten Feere, Salesperson, Royal LePage Real Estate Associates. ITSO
 - $849,9002 bd2 ba1.9k sqft40 Waterfront Cir, Buffalo, NY 14202For Sale
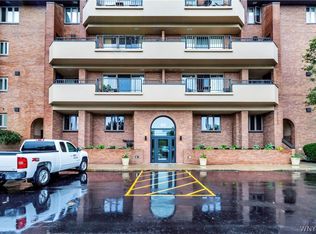
 MLS ID #B1697566, James G LoVallo, Listing by: LoVallo Real Estate. NYSAMLSs
 - $658,9004 bd3 ba2.9k sqft58 Ivyhurst Rd, Amherst, NY 14226For SaleMLS ID #B1697853, James G LoVallo, Listing by: LoVallo Real Estate. NYSAMLSs
- C$949,9992 bd2 ba1.4k sqft35 Butlers Dr N, Fort Erie, ON L0S 1N0For SaleMLS ID #40846903, Michael St. Jean, Salesperson, Michael St. Jean Realty Inc.. ITSO
- $765,9002 bd2 ba1.9k sqft132 Lakefront Blvd Unit 603, Buffalo, NY 14202For SaleMLS ID #B1686760, William Abels, Listing by: HUNT Real Estate Corporation. NYSAMLSs
- C$839,9003 bd3 ba1.8k sqft6687 Saint Michael Ave, Niagara Falls, ON L2H 0C6For SaleMLS ID #40841571, Adrian Di Pietro, Salesperson, New Era Real Estate. ITSO
- $726,0003 bd2 ba2k sqft6504 Hamilton Dr, Derby, NY 14047For SaleMLS ID #B1691968, Karen Baker Levin, Listing by: Howard Hanna WNY Inc.. NYSAMLSs
- C$874,9003 bd3 ba1.6k sqft12 Sassafras Row, Ridgeway, ON L0S 1N0New ConstructionMLS ID #40835270, Stephen Marsden, Salesperson, Right at Home Realty. ITSO
- C$924,9005 bd4 ba2.5k sqft502 Carrie Ave, Fort Erie, ON L0S 1N0For SaleMLS ID #40828922, Nicole Burns, Salesperson, Keller Williams Edge Realty. ITSO
- $789,0005 bd4 ba2.4k sqft132 Boxelder Ln, Buffalo, NY 14228For SaleMLS ID #B1692963, Annmarie Mermigas, Listing by: WNY Metro Roberts Realty. NYSAMLSs
- C$739,9003 bd3 ba1.6k sqft4274 6th Ave, Niagara Falls, ON L2E 4S8For SaleMLS ID #40832220, Adrian Di Pietro, Salesperson, New Era Real Estate. ITSO
- $549,9003 bd3 ba2.1k sqft8 North Dr, Buffalo, NY 14216For SaleMLS ID #B1695194, Kenneth J Hickok, Listing by: WNY Metro Roberts Realty. NYSAMLSs
- C$668,0003 bd4 ba1.5k sqftThe Shores, Fort Erie, ON L0S 1B0For SaleMLS ID #40829634, Cory Martin, Broker, Martin Group. ITSO
- $649,0003 bd3 ba1.8k sqft1119 Delaware Ave APT 3, Buffalo, NY 14209For SaleMLS ID #B1687358, Tracy Heneghan, Listing by: Gurney Becker & Bourne. NYSAMLSs
- C$799,0004 bd3 ba1.2k sqft3533 Dorchester Rd, Niagara Falls, ON L2J 3A4For SaleMLS ID #40834071, Rob Golfi, Salesperson, RE/MAX Escarpment Golfi Realty Inc.. ITSO
- C$693,0003 bd3 ba1.6k sqft8424 Mulberry Dr, Niagara Falls, ON L2H 0K4For SaleMLS ID #40820622, Tony Gigliotti, Salesperson, RE/MAX Niagara Realty Ltd.. ITSO
- C$474,9002 bd1 ba1.1k sqft3149 Jewell Ave, Fort Erie, ON L0S 1N0For SaleMLS ID #40820973, Nicole Burns, Salesperson, Keller Williams Edge Realty. ITSO
- C$659,0004 bd3 ba1.6k sqft9338 White Oak Ave, Niagara Falls, ON L2G 3P6For SaleMLS ID #40833520, Tammy Trowers, Salesperson, Right at Home Realty. ITSO
