This is 4073 Village Creek Drive in the Stevensville community of Fort Erie! This approximately 8 Year Old Bungalow has been immaculately kept and is ready for its new family! After entering the home it opens up into a beautiful kitchen and combined dining area and an open concept feel including the living room with patio doors to an updated rear deck for all your entertaining needs! A large primary bedroom with a four piece en suite bath is also on the main floor as well as an additional bedroom with a 3 piece en suite. Walk down to the fully finished basement and you will find a large family room and two additional bedrooms, one that is currently being used as an office space. The basement also boasts plenty of storage in the large laundry/storage room as well as another 3 piece bathroom. The exterior of this home is very nicely landscaped with a small fire pit in the backyard. Double private driveway and double attached garage adds to the functionality of this wonderful home. Located in this family friendly newer development in Stevensville, this home is close to all amenities and local attractions, a short drive to Crystal Beach and the shores of Lake Erie. Book your viewing today!
For sale
C$739,900
4073 Village Creek Dr, Fort Erie, ON L0S 1S0
4beds
3baths
Single Family Residence
Built in ----
5,462 Square Feet Lot
$-- Zestimate®
C$--/sqft
C$-- HOA
What's special
Beautiful kitchenCombined dining areaOpen concept feelFully finished basementLarge family roomTwo additional bedroomsDouble private driveway
- 3 hours |
- 6 |
- 1 |
Zillow last checked:
Listing updated:
Listed by:
RE/MAX GARDEN CITY REALTY INC, BROKERAGE
Source: TRREB,MLS®#: X13682680 Originating MLS®#: Niagara Association of REALTORS
Originating MLS®#: Niagara Association of REALTORSFacts & features
Interior
Bedrooms & bathrooms
- Bedrooms: 4
- Bathrooms: 3
Primary bedroom
- Level: Main
- Dimensions: 4.27 x 3.38
Bedroom 2
- Level: Main
- Dimensions: 4.5 x 2.73
Bedroom 3
- Level: Basement
- Dimensions: 4.23 x 2.71
Bedroom 4
- Level: Basement
- Dimensions: 3.93 x 3.16
Bathroom
- Level: Basement
- Dimensions: 1 x 1
Bathroom
- Level: Main
- Dimensions: 1 x 1
Bathroom
- Level: Main
- Dimensions: 1 x 1
Dining room
- Level: Main
- Dimensions: 4.51 x 2.52
Family room
- Level: Basement
- Dimensions: 5.98 x 4.22
Foyer
- Level: Main
- Dimensions: 5.95 x 1.49
Kitchen
- Level: Main
- Dimensions: 4.51 x 2.94
Laundry
- Level: Basement
- Dimensions: 6.15 x 4.11
Living room
- Level: Main
- Dimensions: 4.51 x 4.18
Heating
- Forced Air, Gas
Cooling
- Central Air
Appliances
- Included: Water Heater
Features
- Primary Bedroom - Main Floor
- Basement: Finished,Walk-Up Access
- Has fireplace: Yes
- Fireplace features: Electric
Interior area
- Living area range: 1100-1500 null
Property
Parking
- Total spaces: 4
- Parking features: Private Double, Garage Door Opener
- Has garage: Yes
Features
- Patio & porch: Deck, Porch, Enclosed
- Exterior features: Landscaped, Lighting, Year Round Living
- Pool features: None
- Has view: Yes
- View description: City
Lot
- Size: 5,462 Square Feet
- Features: Park, Place Of Worship, Public Transit, Rectangular Lot
- Topography: Flat
Details
- Additional structures: None
- Parcel number: 641750676
Construction
Type & style
- Home type: SingleFamily
- Architectural style: Bungalow
- Property subtype: Single Family Residence
Materials
- Brick Front, Vinyl Siding
- Foundation: Poured Concrete
- Roof: Asphalt Shingle
Utilities & green energy
- Sewer: Sewer
- Water: Unknown
Community & HOA
Community
- Security: Carbon Monoxide Detector(s), Smoke Detector(s)
Location
- Region: Fort Erie
Financial & listing details
- Tax assessed value: C$308,000
- Annual tax amount: C$5,837
- Date on market: 8/17/2026
Price history
Price history is unavailable.
Public tax history
Tax history is unavailable.
Climate risks
Neighborhood: Stevensville
Nearby schools
GreatSchools rating
- 8/10Kaegebein SchoolGrades: 1-5Distance: 6.7 mi
- 5/10Charter School for Applied TechnologiesGrades: K-12Distance: 8.7 mi
- 1/10Riverside Academy High SchoolGrades: 9-12Distance: 8.2 mi
- C$769,5003 bd3 ba-- sqft4049 Village Creek Dr, Fort Erie, ON L0S1S0For Sale
- C$---- bd-- ba-- sqft4238 Village Creek Dr, Fort Erie, ON L0S1S0Off Market
- C$974,9005 bd3 ba-- sqft4242 Village Creek Dr, Stevensville, ON L0S1S0For Sale
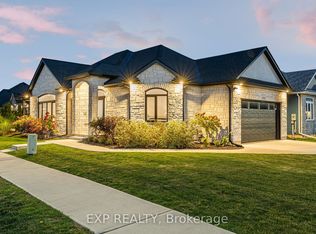
- C$725,0004 bd3 ba2.1k sqft4184 Village Creek Dr, Fort Erie, ON L0S1S0Sold
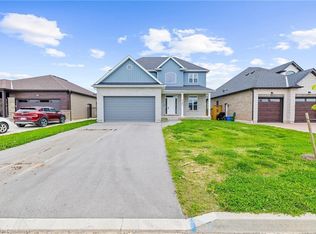
- C$849,9003 bd3 ba-- sqft4162 Village Creek Dr, Fort Erie, ON L0S1S0For Sale
- C$798,8004 bd3 ba-- sqft3984 Village Creek Dr, Fort Erie, ON L0S1S0For Sale
- C$639,9003 bd3 ba-- sqft3958 Lower Coach Rd, Fort Erie, ON L0S1S0For Sale
- C$770,0003 bd3 ba-- sqft3930 Village Creek Dr, Fort Erie, ON L0S1S0For Sale
Similar homes
- C$849,9003 bd3 ba-- sqft4162 Village Creek Dr, Fort Erie, ON L0S 1S0For Sale
 MLS ID #X13672872, ROYAL LEPAGE NRC REALTY. TRREB
 - C$769,5003 bd3 ba-- sqft4049 Village Creek Dr, Fort Erie, ON L0S 1S0For SaleMLS ID #X13517970, RE/MAX NIAGARA REALTY LTD, BROKERAGE. TRREB
- C$770,0003 bd3 ba-- sqft3930 Village Creek Dr, Fort Erie, ON L0S 1S0For Sale
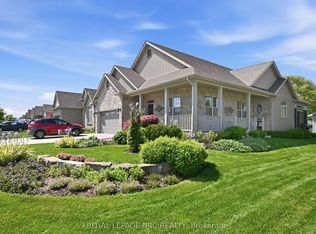 MLS ID #X13508366, ROYAL LEPAGE NRC REALTY. TRREB
 - C$798,8004 bd3 ba-- sqft3984 Village Creek Dr, Fort Erie, ON L0S 1S0For Sale
 MLS ID #X12953950, Century 21 Heritage House LTD. TRREB
 - C$875,0003 bd2 ba-- sqft4201 Fox Rd, Fort Erie, ON L0S 1S0For SaleMLS ID #X13092326, REVEL Realty Inc., Brokerage. TRREB
- C$725,0005 bd3 ba-- sqft3561 Carver St, Fort Erie, ON L0S 1S0For SaleMLS ID #X13130852, RE/MAX NIAGARA REALTY LTD, BROKERAGE. TRREB
- C$649,9004 bd2 ba-- sqft2203 Stevensville Rd, Fort Erie, ON L0S 1S0For SaleMLS ID #X13631466, REVEL Realty Inc., Brokerage. TRREB
- C$699,0005 bd2 ba-- sqft3584 Carver St, Fort Erie, ON L0S 1S0For SaleMLS ID #X13573170, ROYAL LEPAGE NRC REALTY. TRREB
- C$679,9004 bd2 ba-- sqft3847 Bertie St, Fort Erie, ON L0S 1S0For SaleMLS ID #X13615608, RE/MAX NIAGARA REALTY LTD, BROKERAGE. TRREB
- C$589,0004 bd3 ba-- sqft2505 Stevensville Rd, Fort Erie, ON L0S 1S0For SaleMLS ID #X13627974, RE/MAX NIAGARA REALTY LTD, BROKERAGE. TRREB
- C$974,9005 bd3 ba-- sqft4242 Village Creek Dr, Stevensville, ON L0S 1S0For SaleMLS ID #X13646590, EXP REALTY. TRREB
- C$639,9003 bd3 ba-- sqft3958 Lower Coach Rd, Fort Erie, ON L0S 1S0For SaleMLS ID #X13118890, COMFREE. TRREB
- C$739,8992 bd2 ba1.7k sqft3579 Carver St, Fort Erie, ON L0S 1S0For SaleMLS ID #40825041, Tony Gigliotti, Salesperson, RE/MAX Niagara Realty Ltd.. ITSO
- C$799,0003 bd1 ba-- sqft2277 Ridgemount Rd, Fort Erie, ON L0S 1S0For SaleMLS ID #X13625766, REVEL Realty Inc., Brokerage. TRREB
- C$734,9004 bd3 ba-- sqft3742 Black Creek Rd, Fort Erie, ON L0S 1S0For SaleMLS ID #X13232982, Century 21 Heritage House LTD. TRREB
- C$825,0001 bd2 ba-- sqft2377 Ott Rd, Fort Erie, ON L0S 1S0For SaleMLS ID #X13071248, REVEL Realty Inc., Brokerage. TRREB
- C$575,0003 bd2 ba-- sqft2632 Stevensville Rd, Fort Erie, ON L0S 1S0For SaleMLS ID #X13538900, EXP REALTY. TRREB
- C$699,9994 bd3 ba-- sqft3852 Highland Dr, Fort Erie, ON L0S 1N0For SaleMLS ID #X13632776, REVEL Realty Inc., Brokerage. TRREB
- C$564,9004 bd2 ba-- sqft2439 Coral Ave, Fort Erie, ON L0S 1S0For SaleMLS ID #X13416428, RE/MAX NIAGARA REALTY LTD, BROKERAGE. TRREB
- C$729,0004 bd4 ba-- sqft3909 Mitchell Cres, Fort Erie, ON L0S 1S0For SaleMLS ID #X13527656, RIGHT AT HOME REALTY INC.. TRREB
