All Brick Luxury Bungalow! Over 3000 sq ft of Total Finished Quality Living Area. Cathedral ceilings, open concept family room/kitchen. Breakfast area to private deck and patio. Spacious master retreat on main floor with patio doors to private covered patio. High end ensuite with glass/tile shower and private toilet area. 2nd bedroom or office on main floor. Professionally finished basement with 2 additional bedrooms and 3rd full bath, rec room and storage. Private fenced backyard with patio/deck/shed and landscaping. Enjoy a quiet community lifestyle just minutes from Crystal Beach, wineries, golf, trails, amenities, the QEW, and Peace Bridge. A great opportunity to enjoy space, comfort, and convenience in Niagara. You will be impressed!
For sale
C$798,800
3984 Village Creek Dr, Fort Erie, ON L0S 1S0
4beds
3baths
Single Family Residence
Built in ----
6,136 Square Feet Lot
$-- Zestimate®
C$--/sqft
C$-- HOA
What's special
All brickCathedral ceilingsProfessionally finished basementRec room and storage
- 124 days |
- 3 |
- 0 |
Zillow last checked:
Listing updated:
Listed by:
Century 21 Heritage House LTD
Source: TRREB,MLS®#: X12953950 Originating MLS®#: Niagara Association of REALTORS
Originating MLS®#: Niagara Association of REALTORSFacts & features
Interior
Bedrooms & bathrooms
- Bedrooms: 4
- Bathrooms: 3
Primary bedroom
- Description: Bedroom walk-out to back patio and has slider closets with built-in organizers.
- Level: Main
- Dimensions: 4.57 x 4.01
Bedroom
- Level: Lower
- Dimensions: 3.35 x 3.71
Bedroom
- Description: Very private, down the hall in the basement.
- Level: Lower
- Dimensions: 3.38 x 3.71
Bedroom
- Description: Could be an office; at front of house
- Level: Main
- Dimensions: 3.89 x 3.73
Bathroom
- Level: Main
- Dimensions: 0 x 0
Bathroom
- Level: Lower
- Dimensions: 0 x 0
Bathroom
- Level: Main
- Dimensions: 0 x 0
Dining room
- Level: Main
- Dimensions: 3.63 x 3.17
Family room
- Description: Room for games area too.
- Level: Lower
- Dimensions: 4.29 x 7.44
Great room
- Description: Cathedral ceilings and open to kitchen and dining areas.
- Level: Main
- Dimensions: 5.77 x 5.51
Kitchen
- Level: Main
- Dimensions: 5.36 x 3.48
Other
- Description: Could be used for a gym or additional games area
- Level: Lower
- Dimensions: 5.72 x 3.66
Heating
- Forced Air, Gas
Cooling
- Central Air
Appliances
- Included: Instant Hot Water
Features
- Solar Tube(s), Central Vacuum
- Basement: Finished,Full
- Has fireplace: No
- Fireplace features: Electric
Interior area
- Living area range: 1500-2000 null
Video & virtual tour
Property
Parking
- Total spaces: 6
- Parking features: Private Double
- Has garage: Yes
Features
- Pool features: None
- Waterfront features: None
Lot
- Size: 6,136 Square Feet
Details
- Parcel number: 641750554
- Other equipment: Sump Pump
Construction
Type & style
- Home type: SingleFamily
- Architectural style: Bungalow
- Property subtype: Single Family Residence
- Attached to another structure: Yes
Materials
- Brick Front, Aluminum Siding
- Foundation: Poured Concrete
- Roof: Asphalt Shingle
Utilities & green energy
- Sewer: Sewer
Community & HOA
Location
- Region: Fort Erie
Financial & listing details
- Tax assessed value: C$352,000
- Annual tax amount: C$6,401
- Date on market: 4/2/2026
C
Century 21 Heritage House LTD
By pressing Contact Agent, you agree that the real estate professional identified above may call/text you about your search, which may involve use of automated means and pre-recorded/artificial voices. You don't need to consent as a condition of buying any property, goods, or services. Message/data rates may apply. You also agree to our Terms of Use. Zillow does not endorse any real estate professionals. We may share information about your recent and future site activity with your agent to help them understand what you're looking for in a home.
Price history
Price history is unavailable.
Public tax history
Tax history is unavailable.
Climate risks
Neighborhood: Stevensville
Nearby schools
GreatSchools rating
- 8/10Kaegebein SchoolGrades: 1-5Distance: 6.6 mi
- 5/10Charter School for Applied TechnologiesGrades: K-12Distance: 8.6 mi
- 1/10Riverside Academy High SchoolGrades: 9-12Distance: 8.1 mi
- C$---- bd-- ba-- sqft4238 Village Creek Dr, Fort Erie, ON L0S1S0Off Market
- C$725,0004 bd3 ba2.1k sqft4184 Village Creek Dr, Fort Erie, ON L0S1S0Sold
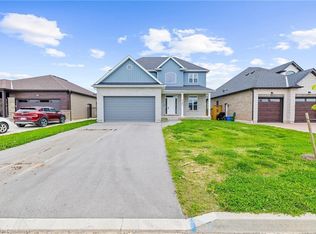
- C$770,0003 bd3 ba-- sqft3930 Village Creek Dr, Fort Erie, ON L0S1S0For Sale
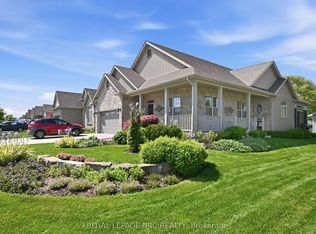
- C$498,9003 bd1 ba1k sqft3931 W Main St, Welland, ON L0S1K0For Sale

- C$769,5003 bd3 ba-- sqft4049 Village Creek Dr, Fort Erie, ON L0S1S0For Sale
- C$639,9003 bd3 ba-- sqft3958 Lower Coach Rd, Fort Erie, ON L0S1S0For Sale
- C$615,0002 bd3 ba-- sqft3927 Lower Coach Rd, Fort Erie, ON L0S1S0For Sale
- C$825,0001 bd2 ba-- sqft2377 Ott Rd, Fort Erie, ON L0S1S0For Sale
Similar homes
- C$769,5003 bd3 ba-- sqft4049 Village Creek Dr, Fort Erie, ON L0S 1S0For SaleMLS ID #X13517970, RE/MAX NIAGARA REALTY LTD, BROKERAGE. TRREB
- C$734,9004 bd3 ba-- sqft3742 Black Creek Rd, Fort Erie, ON L0S 1S0For Sale
 MLS ID #X13232982, Century 21 Heritage House LTD. TRREB
 - C$615,0002 bd3 ba-- sqft3927 Lower Coach Rd, Fort Erie, ON L0S 1S0For Sale
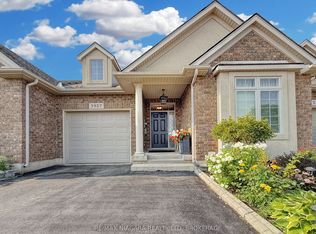 MLS ID #X13613364, RE/MAX NIAGARA REALTY LTD, BROKERAGE. TRREB
 - C$949,9004 bd3 ba-- sqft3089 Niagara River Pkwy, Fort Erie, ON L0S 1S0For Sale
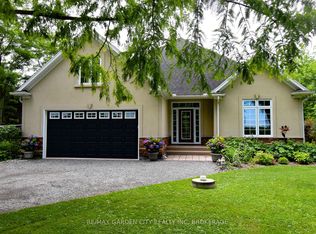 MLS ID #X13570354, RE/MAX GARDEN CITY REALTY INC, BROKERAGE. TRREB
 - C$699,9005 bd2 ba-- sqft5857 Murray St, Niagara Falls, ON L2G 2J9For SaleMLS ID #X13633610, RE/MAX REAL ESTATE CENTRE INC.. TRREB
- C$649,9003 bd2 ba-- sqft3259 Jewell Ave, Fort Erie, ON L0S 1N0For SaleMLS ID #X13615946, RE/MAX NIAGARA REALTY LTD, BROKERAGE. TRREB
- C$759,9005 bd3 ba-- sqft6021 Montrose Rd, Niagara Falls, ON L2H 1L4For SaleMLS ID #X13623498, Century 21 Heritage House LTD. TRREB
- C$799,9003 bd2 ba-- sqft741 Nancy Rd, Fort Erie, ON L2A 6P8For SaleMLS ID #X13487160, Century 21 Heritage House LTD. TRREB
- C$699,9004 bd3 ba-- sqft710 Brian St, Fort Erie, ON L2A 6W2For SaleMLS ID #X12984014, Century 21 Heritage House LTD. TRREB
- C$650,0003 bd2 ba-- sqft4159 Smalls Rd, Fort Erie, ON L0S 1N0For SaleMLS ID #X13606316, RE/MAX NIAGARA REALTY LTD, BROKERAGE. TRREB
- C$799,9005 bd3 ba-- sqft5183 Sherkston Rd, Pt Colborne, ON L0S 1R0For SaleMLS ID #X12821398, HOMES HOMES REALTY INC.. TRREB
- C$625,0005 bd3 ba-- sqft688 Daytona Dr, Fort Erie, ON L2A 4Z6For SaleMLS ID #X13601368, Century 21 Heritage House LTD. TRREB
- C$899,9993 bd2 ba-- sqft3270 Thunder Bay Rd, Fort Erie, ON L0S 1N0For SaleMLS ID #X13204460, RE/MAX NIAGARA REALTY LTD, BROKERAGE. TRREB
- C$849,9993 bd3 ba-- sqft9 Sassafras Row #5, Fort Erie, ON L0S 1N0For SaleMLS ID #X13612428, RE/MAX NIAGARA REALTY LTD, BROKERAGE. TRREB
- C$1,050,0003 bd3 ba-- sqft3538 Algonquin Dr, Fort Erie, ON L0S 1N0For SaleMLS ID #X13621674, RE/MAX NIAGARA REALTY LTD, BROKERAGE. TRREB
- C$1,100,8883 bd3 ba-- sqft2015 Nigh Rd, Fort Erie, ON L2A 5M4For SaleMLS ID #X13600216, REALTY ONE GROUP FLAGSHIP. TRREB
- C$725,0004 bd3 ba-- sqft33 Bounty Ave, Thorold, ON L2V 0H3For SaleMLS ID #X13621072, RE/MAX GARDEN CITY REALTY INC, BROKERAGE. TRREB
- C$649,9004 bd4 ba-- sqft18 Parkview Ave, Fort Erie, ON L2A 5L6For SaleMLS ID #X13609738, Century 21 Heritage House LTD. TRREB
- C$899,9003 bd3 ba-- sqft4385 Cinnamon Grv, Niagara Falls, ON L2G 0G2For SaleMLS ID #X13600124, RE/MAX NIAGARA REALTY LTD, BROKERAGE. TRREB
- C$894,9004 bd4 ba-- sqft9397 Tallgrass Ave, Niagara Falls, ON L2G 0Y2For SaleMLS ID #X13444126, ROYAL LEPAGE NRC REALTY. TRREB
