Welcome to 9397 Tallgrass Avenue, large family home situated in the sought-after Lyons Creek/Chippawa community. Backing onto peaceful greenspace with no rear neighbours, this beautifully situated residence offers close to 3,000 sq. ft. of living space featuring 4 spacious bedrooms, 4 bathrooms, a main-floor office, formal living and dining areas, and a large family room with fireplace. The chef-inspired kitchen includes , ample cabinetry, pantry space, and a bright breakfast area with walkout to the backyard. The oversized primary suite boasts a luxurious 5-piece ensuite and walk-in closet, while a convenient Jack-and-Jill bathroom serves the additional bedrooms. Enjoy a private backyard retreat complete with mature landscaping and gas BBQ hookup. Located minutes from Niagara Falls, golf courses, schools, parks, and major amenities, this exceptional home offers the perfect blend of comfort, elegance, and location.
For sale
C$829,900
9397 Tallgrass Ave, Niagara Falls, ON L2G 0Y2
4beds
4baths
Single Family Residence
Built in ----
5,025 Square Feet Lot
$-- Zestimate®
C$--/sqft
C$-- HOA
What's special
- 20 days
- 17
- 0
Zillow last checked:
Listing updated:
Listed by:
ROYAL LEPAGE NRC REALTY
Source: TRREB,MLS®#: X13700932 Originating MLS®#: Niagara Association of REALTORS
Originating MLS®#: Niagara Association of REALTORSFacts & features
Interior
Bedrooms & bathrooms
- Bedrooms: 4
- Bathrooms: 4
Heating
- Forced Air, Gas
Cooling
- Central Air
Appliances
- Included: Water Heater
Features
- Basement: Unfinished,Full
- Has fireplace: No
Interior area
- Living area range: 2500-3000 null
Property
Parking
- Total spaces: 6
- Parking features: Private Double
- Has garage: Yes
Features
- Stories: 2
- Pool features: None
Lot
- Size: 5,025 Square Feet
- Features: Fenced Yard, Greenbelt/Conservation, Hospital, School, Wooded/Treed, Rectangular Lot
Details
- Additional structures: Shed
- Parcel number: 642580795
- Other equipment: Sump Pump
Construction
Type & style
- Home type: SingleFamily
- Property subtype: Single Family Residence
Materials
- Brick
- Foundation: Concrete
- Roof: Asphalt Shingle
Utilities & green energy
- Sewer: Sewer
Community & HOA
Location
- Region: Niagara Falls
Financial & listing details
- Annual tax amount: C$8,978
- Date on market: 8/21/2026
Price history
Price history is unavailable.
Public tax history
Tax history is unavailable.
Climate risks
Neighborhood: Oakland
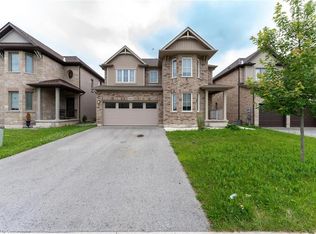
- C$820,0004 bd3 ba2.7k sqft4508 Shuttleworth Dr, Niagara Falls, ON L2G0X4Sold
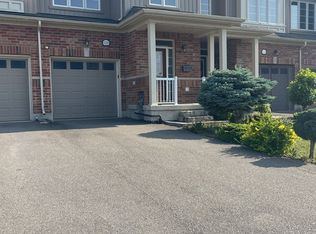
- C$--3 bd4 ba-- sqft4308 Shuttleworth Dr, Niagara Falls, ON L2G0X4Off Market
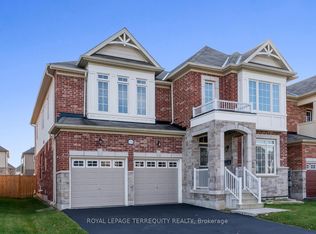
- C$940,0004 bd4 ba-- sqft4516 Eclipse Way, Niagara Falls, ON L2G0X4New Construction
- C$499,0004 bd2 ba-- sqft4484 Shuttleworth Dr, Niagara Falls, ON L2G0X4For Sale

Similar homes
- C$940,0004 bd4 ba-- sqft4516 Eclipse Way, Niagara Falls, ON L2G 0X4New ConstructionMLS ID #X13657946, ROYAL LEPAGE TERREQUITY REALTY. TRREB
- C$629,9004 bd3 ba-- sqft4451 Eclipse Way, Niagara Falls, ON L2G 0G3For Sale
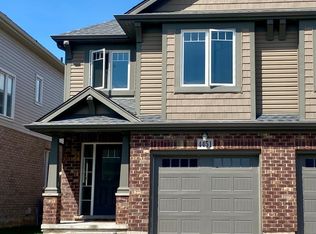 MLS ID #X13649052, HOMELIFE/RESPONSE REALTY INC.. TRREB
 - C$869,0006 bd2 ba-- sqft8532 Heikoop Cres, Niagara Falls, ON L2H 3N1For Sale
 MLS ID #X13726234, ROYAL LEPAGE NRC REALTY. TRREB
 - C$899,0004 bd6 ba-- sqft7230 Lionshead Ave, Niagara Falls, ON L2G 0A6For Sale
 MLS ID #X13599822, REVEL Realty Inc., Brokerage. TRREB
