Welcome to 3816 Simpson Lane, a beautifully designed Acadia Frontier home offering over 3,000 square feet of thoughtfully planned living space in the desirable Black Creek community of Fort Erie. Combining modern style, practical design, and room for a growing family, this new home delivers the perfect blend of comfort and functionality. The bright and spacious main floor features an open-concept great room with a cozy fireplace, a dining area with access to the back deck, and a well-appointed kitchen complete with new appliances, a large centre island and walk-in pantry. Also on the main level are a private office, a convenient 2-piece bathroom, and a mudroom with inside access to the attached 2-car garage. Upstairs, the family-friendly floor plan offers five generously sized bedrooms and a second-floor laundry room with new washer & dryer, laundry sink and cabinets. Four of the bedrooms are connected by two Jack-and-Jill ensuite bathrooms, while the spacious primary suite enjoys the privacy of its own walk-in closet and 5pc ensuite bathroom with glass shower, double sinks and free-standing soaker tub. The unfinished basement provides excellent future potential with a 3-piece bathroom rough-in and ample space for additional bedrooms, a rec room, home gym, or hobby area. Located in the growing Black Creek neighbourhood, this home is just a short drive from the scenic Niagara River and Black Creek, where walking, running, and cycling trails can be enjoyed year-round. Convenient access to the QEW places Niagara Falls, Toronto, Fort Erie, and the Peace Bridge to Buffalo all within easy reach. With its modern construction, exceptional layout, and abundance of living space, this home is an outstanding opportunity for families seeking room to grow in a desirable Niagara location.
For sale
C$849,000
3816 Simpson Ln, Fort Erie, ON L0S 1S0
5beds
4baths
Single Family Residence
Built in ----
0 Square Feet Lot
$-- Zestimate®
C$--/sqft
C$-- HOA
What's special
Open-concept great roomCozy fireplaceWell-appointed kitchenNew appliancesLarge centre islandWalk-in pantryPrivate office
- 68 days |
- 7 |
- 0 |
Zillow last checked:
Listing updated:
Listed by:
RE/MAX NIAGARA REALTY LTD, BROKERAGE
Source: TRREB,MLS®#: X13449594 Originating MLS®#: Niagara Association of REALTORS
Originating MLS®#: Niagara Association of REALTORSFacts & features
Interior
Bedrooms & bathrooms
- Bedrooms: 5
- Bathrooms: 4
Heating
- Forced Air, Gas
Cooling
- Central Air
Features
- ERV/HRV
- Basement: Full,Unfinished
- Has fireplace: Yes
- Fireplace features: Living Room
Interior area
- Living area range: 3000-3500 null
Property
Parking
- Total spaces: 6
- Parking features: Private Double, Inside Entrance
- Has garage: Yes
Features
- Stories: 2
- Pool features: None
Lot
- Size: 0 Square Feet
- Features: Rectangular Lot
Details
- Parcel number: 642520233
- Other equipment: Sump Pump
Construction
Type & style
- Home type: SingleFamily
- Property subtype: Single Family Residence
Materials
- Hardboard
- Foundation: Poured Concrete
- Roof: Asphalt Shingle
Utilities & green energy
- Sewer: Sewer
Community & HOA
Location
- Region: Fort Erie
Financial & listing details
- Annual tax amount: C$9,202
- Date on market: 6/16/2026
Price history
Price history is unavailable.
Public tax history
Tax history is unavailable.
Climate risks
Neighborhood: Douglastown
Nearby schools
GreatSchools rating
- 8/10Kaegebein SchoolGrades: 1-5Distance: 3.9 mi
- 5/10Veronica E Connor Middle SchoolGrades: 6-8Distance: 6.3 mi
- 8/10Grand Island Senior High SchoolGrades: 9-12Distance: 6.3 mi
- C$729,0004 bd4 ba-- sqft3909 Mitchell Cres, Fort Erie, ON L0S1S0For Sale
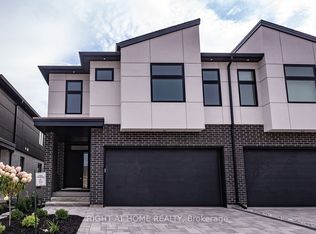
- C$---- bd-- ba-- sqft3822 Simpson Ln, Fort Erie, ON L0S1S0Off Market
- C$734,9004 bd3 ba-- sqft3742 Black Creek Rd, Fort Erie, ON L0S1S0For Sale

- C$570,0004 bd2 ba-- sqft3681 Sussex Ln, Fort Erie, ON L0S1S0For Sale
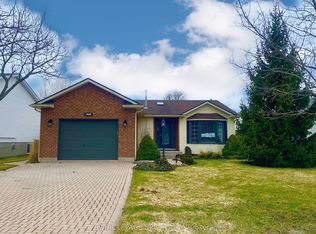
- C$900,0004 bd2 ba-- sqft2687 Baker Rd, Niagara Falls, ON L2G0K2For Sale
- C$1,399,9994 bd5 ba-- sqft2864 Arrowsmith Ct S, Fort Erie, ON L0S1S0For Sale
- C$3,8004 bd4 ba-- sqft2864 Arrowsmith Ct, Fort Erie, ON L0S1S0For Rent
- C$949,0002 bd2 ba-- sqft2895 Arrowsmith Ct, Fort Erie, ON L0S1S0For Sale
Similar homes
- C$729,0004 bd4 ba-- sqft3909 Mitchell Cres, Fort Erie, ON L0S 1S0For SaleMLS ID #X13527656, RIGHT AT HOME REALTY INC.. TRREB
- C$749,9003 bd3 ba-- sqft4049 Village Creek Dr, Fort Erie, ON L0S 1S0For Sale
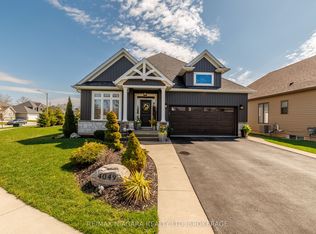 MLS ID #X13686610, RE/MAX NIAGARA REALTY LTD, BROKERAGE. TRREB
 - C$739,9004 bd3 ba-- sqft4073 Village Creek Dr, Fort Erie, ON L0S 1S0For Sale
 MLS ID #X13682680, RE/MAX GARDEN CITY REALTY INC, BROKERAGE. TRREB
 - C$799,9007 bd5 ba-- sqft3623 Thunder Bay Rd, Fort Erie, ON L0S 1N0For Sale
 MLS ID #X13468104, RE/MAX COMMUNITY REALTY INC.. TRREB
 - C$849,9995 bd3 ba-- sqft8493 Glavcic Dr, Niagara Falls, ON L2H 0B5For SaleMLS ID #X13453404, RE/MAX REAL ESTATE CENTRE INC.. TRREB
- C$849,9993 bd3 ba-- sqft9 Sassafras Row #5, Fort Erie, ON L0S 1N0For SaleMLS ID #X13612428, RE/MAX NIAGARA REALTY LTD, BROKERAGE. TRREB
- C$829,9005 bd3 ba-- sqft1876 Four Mile Creek Rd, Niagara On The Lake, ON L0S 1J0For SaleMLS ID #X13599334, RE/MAX NIAGARA REALTY LTD, BROKERAGE. TRREB
- C$727,9904 bd3 ba-- sqft178 Tumblewood Pl, Welland, ON L3B 0J4For SaleMLS ID #X13704612, RE/MAX REALTY SERVICES INC.. TRREB
- C$799,0004 bd3 ba-- sqft141 Crow St, Welland, ON L3C 0G6For SaleMLS ID #X13677476, TEAM PANAG REAL ESTATE INC.. TRREB
- C$749,0005 bd3 ba-- sqft6021 Montrose Rd, Niagara Falls, ON L2H 1L4For SaleMLS ID #X13623498, Century 21 Heritage House LTD. TRREB
- C$650,0006 bd2 ba-- sqft222 Ridgeway Rd, Fort Erie, ON L0S 1B0For SaleMLS ID #X13593382, RE/MAX NIAGARA REALTY LTD, BROKERAGE. TRREB
- C$1,049,0004 bd3 ba-- sqft3157 Bethune Ave, Fort Erie, ON L0S 1N0For SaleMLS ID #X12908682, RE/MAX NIAGARA REALTY LTD, BROKERAGE. TRREB
- C$899,9005 bd4 ba-- sqft6978 Shannon Dr, Niagara Falls, ON L2H 3N7For SaleMLS ID #X13410262, HOMELIFE/MIRACLE REALTY LTD. TRREB
- C$939,9004 bd4 ba-- sqft9305 Eagle Ridge Dr, Niagara Falls, ON L2H 0G4For SaleMLS ID #X13676292, RE/MAX NIAGARA REALTY LTD, BROKERAGE. TRREB
- C$769,9004 bd4 ba-- sqft7009 Kalar Rd, Niagara Falls, ON L2H 3J6For SaleMLS ID #X13650632, RE/MAX REALTY SERVICES INC.. TRREB
- C$799,0004 bd3 ba-- sqft591 Gaiser Rd, Welland, ON L3C 0E4For SaleMLS ID #X13652542, BOSLEY REAL ESTATE LTD.,. TRREB
- C$689,0004 bd4 ba-- sqft750 Lakeshore Rd, Fort Erie, ON L2A 1B5For SaleMLS ID #X13598850, RE/MAX NIAGARA REALTY LTD, BROKERAGE. TRREB
- C$745,5004 bd4 ba-- sqft5 Heron Pointe Rd, Pt Colborne, ON L3K 6A9For SaleMLS ID #X13686936, RE/MAX NIAGARA REALTY LTD, BROKERAGE. TRREB
- C$869,9005 bd3 ba-- sqft74 Oriole Cres, Pt Colborne, ON L3K 6E2For SaleMLS ID #X13000886, RE/MAX GARDEN CITY REALTY INC, BROKERAGE. TRREB
- C$880,0004 bd3 ba-- sqft8139 Buckeye Cres, Niagara Falls, ON L2H 0N8For SaleMLS ID #X12725792, RE/MAX NIAGARA REALTY LTD, BROKERAGE. TRREB
