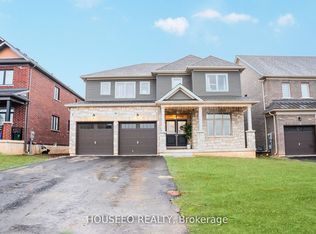
Offered at below original construction cost! Newer home in the desirable Orchards on the Canal subdivision, set on a premium lot with no rear neighbours. Offering the perfect blend of curb appeal and functionality, this nearly 3,000 sq ft home features 5 natural bedrooms and numerous upgrades throughout. The spacious primary suite includes a private ensuite, while four additional generously sized bedrooms are located on the second level. The kitchen boasts a center island and patio doors leading to the backyard, and the open-concept living room is highlighted by a cozy fireplace and 9-foot ceilings. Ideally situated just minutes from Lake Erie beaches and everything the South Coast has to offer.
For sale
C$869,900
74 Oriole Cres, Pt Colborne, ON L3K 6E2
5beds
3baths
Single Family Residence
Built in ----
7,365 Square Feet Lot
$-- Zestimate®
C$--/sqft
C$-- HOA
What's special
Spacious primary suitePrivate ensuiteCozy fireplace
- 137 days
- 5
- 0
Zillow last checked:
Listing updated:
Listed by:
RE/MAX GARDEN CITY REALTY INC, BROKERAGE
Source: TRREB,MLS®#: X13000886 Originating MLS®#: Niagara Association of REALTORS
Originating MLS®#: Niagara Association of REALTORSFacts & features
Interior
Bedrooms & bathrooms
- Bedrooms: 5
- Bathrooms: 3
Primary bedroom
- Level: Second
- Dimensions: 4.42 x 4.27
Bedroom
- Level: Second
- Dimensions: 3.81 x 4.34
Bedroom
- Level: Second
- Dimensions: 3.51 x 3.3
Bedroom
- Level: Second
- Dimensions: 4.75 x 3.66
Bedroom
- Level: Second
- Dimensions: 3.51 x 4.27
Dining room
- Level: Main
- Dimensions: 3.35 x 4.27
Great room
- Level: Main
- Dimensions: 5.18 x 4.22
Kitchen
- Level: Main
- Dimensions: 7.16 x 4.27
Living room
- Level: Main
- Dimensions: 3.35 x 3.63
Office
- Level: Main
- Dimensions: 3.05 x 3.35
Heating
- Forced Air, Gas
Cooling
- Central Air
Features
- None
- Basement: Unfinished,Full
- Has fireplace: Yes
Interior area
- Living area range: 2500-3000 null
Video & virtual tour
Property
Parking
- Total spaces: 6
- Parking features: Private Double
- Has garage: Yes
Features
- Stories: 2
- Pool features: None
Lot
- Size: 7,365 Square Feet
Details
- Parcel number: 0
Construction
Type & style
- Home type: SingleFamily
- Property subtype: Single Family Residence
- Attached to another structure: Yes
Materials
- Brick
- Foundation: Poured Concrete
- Roof: Asphalt Shingle
Utilities & green energy
- Sewer: Sewer
Community & HOA
Location
- Region: Pt Colborne
Financial & listing details
- Annual tax amount: C$9,478
- Date on market: 4/15/2026
Price history
Price history is unavailable.
Public tax history
Tax history is unavailable.
Climate risks
Neighborhood: L3K
Similar homes
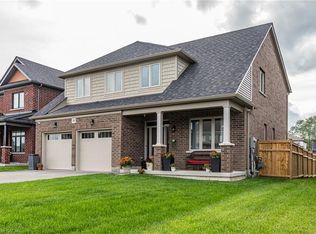
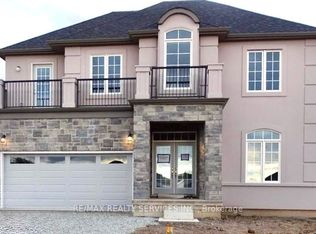
- C$899,9004 bd4 ba-- sqft204 Bethune Ave, Welland, ON L3B 0H6For Sale
 MLS ID #X13229432, RE/MAX REALTY SERVICES INC.. TRREB
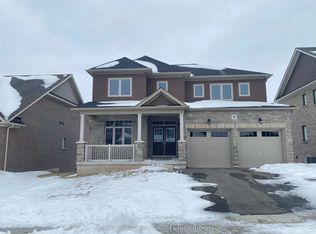
 - C$859,9005 bd5 ba-- sqft196 Hodgkins Ave, Thorold, ON L2V 0M6For Sale
 MLS ID #X13709514, ROYAL LEPAGE NRC REALTY. TRREB
 - C$869,0004 bd4 ba-- sqft60 Lavender Rd, Thorold, ON L3B 0L1For Sale
 MLS ID #X13598126, QUANTUM TEAM REALTY. TRREB
 - C$727,9904 bd3 ba-- sqft178 Tumblewood Pl, Welland, ON L3B 0J4For Sale
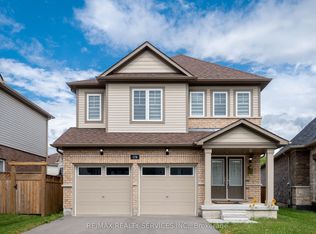 MLS ID #X13704612, RE/MAX REALTY SERVICES INC.. TRREB
