New, large legal duplex. Upper unit has 3 large bedrooms plus den, large open concept kitchen, dining room and living room. Lower unit has 3 large bedrooms plus den, open concept kitchen and living room. Each unit has independent HVAC and on demand water heater. Water is metered for each unit. Produces $4400 per month, tenants pay all bills. Concrete driveway and walk way, large backyard. Lower level only 4' below ground with 9' ceilings.
For sale
C$928,100
58 Griffith St, Welland, ON L3B 4G5
6beds
5baths
Single Family Residence
Built in ----
4,356 Square Feet Lot
$-- Zestimate®
C$--/sqft
C$-- HOA
What's special
Large backyard
- 240 days
- 1
- 0
Zillow last checked:
Listing updated:
Listed by:
ROYAL LEPAGE NRC REALTY
Source: TRREB,MLS®#: X12785422 Originating MLS®#: Niagara Association of REALTORS
Originating MLS®#: Niagara Association of REALTORSFacts & features
Interior
Bedrooms & bathrooms
- Bedrooms: 6
- Bathrooms: 5
Bedroom
- Level: Lower
- Dimensions: 3.71 x 3.66
Bedroom
- Level: Main
- Dimensions: 3.81 x 3.66
Bedroom 2
- Level: Lower
- Dimensions: 3.66 x 3.05
Bedroom 2
- Level: Main
- Dimensions: 3.05 x 3.66
Bedroom 3
- Level: Lower
- Dimensions: 3.66 x 3.05
Bedroom 3
- Level: Main
- Dimensions: 3.05 x 3.66
Bathroom
- Level: Lower
- Dimensions: 3 x 1.5
Bathroom
- Level: Main
- Dimensions: 3 x 1.5
Bathroom
- Level: Main
- Dimensions: 1 x 1.5
Bathroom
- Level: Lower
- Dimensions: 3 x 1.5
Bathroom
- Level: Main
- Dimensions: 3 x 1.5
Den
- Level: Main
- Dimensions: 3 x 2.31
Den
- Level: Lower
- Dimensions: 3 x 2.31
Dining room
- Level: Main
- Dimensions: 3.1 x 3.05
Dining room
- Level: Lower
- Dimensions: 4.01 x 2.24
Kitchen
- Level: Main
- Dimensions: 3.1 x 3.05
Kitchen
- Level: Lower
- Dimensions: 3.1 x 3.05
Laundry
- Level: Main
- Dimensions: 0.76 x 2.03
Laundry
- Level: Lower
- Dimensions: 2.03 x 0.76
Living room
- Level: Main
- Dimensions: 4.01 x 3.15
Living room
- Level: Lower
- Dimensions: 4.01 x 3.66
Heating
- Forced Air, Gas
Cooling
- Central Air
Appliances
- Included: Instant Hot Water
Features
- Separate Hydro Meter, Separate Heating Controls
- Flooring: Carpet Free
- Basement: Apartment
- Has fireplace: No
Interior area
- Living area range: 1500-2000 null
Property
Parking
- Total spaces: 3
- Parking features: Private Double, Garage Door Opener
- Has garage: Yes
Features
- Pool features: None
Lot
- Size: 4,356 Square Feet
- Features: Public Transit, School, Rectangular Lot
Details
- Parcel number: 641070390
- Other equipment: Sump Pump, Air Exchanger
Construction
Type & style
- Home type: SingleFamily
- Architectural style: Bungalow-Raised
- Property subtype: Single Family Residence
Materials
- Vinyl Siding
- Foundation: Poured Concrete
- Roof: Asphalt Shingle
Utilities & green energy
- Sewer: Sewer
Community & HOA
Location
- Region: Welland
Financial & listing details
- Annual tax amount: C$3,365
- Date on market: 2/12/2026
Price history
Price history is unavailable.
Public tax history
Tax history is unavailable.
Climate risks
Neighborhood: L3B

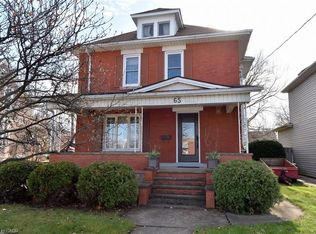
Similar homes
- C$524,9004 bd3 ba1.2k sqft50 5th St, Welland, ON L3B 4Z5For Sale
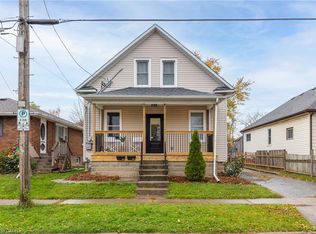 MLS ID #40869498, Kayla Smith, Salesperson, RE/MAX Escarpment Realty Inc.. ITSO
 - C$874,9004 bd3 ba3.8k sqft204 Bethune Ave, Welland, ON L3B 0H6For Sale
 MLS ID #40862738, Ruby Thambiah, Salesperson, Re/Max Realty Services Inc M. ITSO
 - C$762,0006 bd4 ba2.3k sqft111 McAlpine Ave S, Welland, ON L3B 1T7For Sale
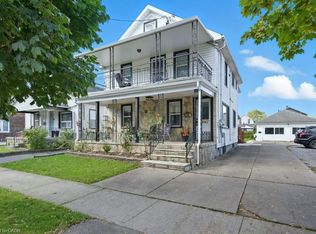 MLS ID #40840150, Tammy Ditomaso, Salesperson, Rock Star Real Estate Inc.. ITSO
 - C$579,9995 bd2 ba-- sqft152 Afton Ave, Welland, ON L3B 1W3For Sale
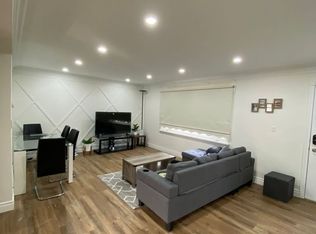 MLS ID #X13640784, RE/MAX REAL ESTATE CENTRE INC.. TRREB
