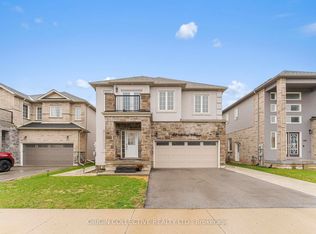
Stunning luxury home featuring a grand stone and stucco exterior with elegant architectural details throughout. This impressive two storey residence is situated on a premium oversized lot and offers oversized windows for abundant natural light along with a private upper level balcony that adds charm and sophistication. The main floor features a spacious living room, formal dining room, and a cozy family room with fireplace, complemented by upgraded modern hardwood flooring. The gourmet kitchen boasts ample cabinetry, a large island, and a bright eat-in area perfect for family gatherings. Upgraded matching hardwood stairs with iron pickets lead to the second floor, featuring a huge primary bedroom with his and hers walk in closets and a 6-piece ensuite. The additional 3 spacious bedrooms each offer their own 4-piece ensuite, providing comfort and privacy for the whole family. Conveniently located close to schools, parks, plazas, hospitals, and grocery stores.
For sale
C$874,900
204 Bethune Ave, Welland, ON L3B 0H6
4beds
3,855sqft
Single Family Residence, Residential
Built in ----
5,199 Square Feet Lot
$-- Zestimate®
C$227/sqft
C$-- HOA
What's special
Elegant architectural detailsPremium oversized lotPrivate upper level balconyFormal dining roomUpgraded modern hardwood flooringGourmet kitchenAmple cabinetry
- 36 days
- 12
- 0
Zillow last checked:
Listing updated:
Listed by:
Ruby Thambiah, Salesperson,
Re/Max Realty Services Inc M
Source: ITSO,MLS®#: 40862738Originating MLS®#: Cornerstone Association of REALTORS®
Facts & features
Interior
Bedrooms & bathrooms
- Bedrooms: 4
- Bathrooms: 3
- Full bathrooms: 2
- 1/2 bathrooms: 1
- Main level bathrooms: 1
Other
- Description: His/Hers Closet, 6 Pc Ensuite
- Features: Ensuite
- Level: Second
Bedroom
- Description: Window, Closet
- Features: 4-Piece
- Level: Second
Bedroom
- Description: Window, Closet
- Features: 4-Piece
- Level: Second
Bedroom
- Description: Window, Closet
- Features: 4-Piece
- Level: Second
Bathroom
- Features: 2-Piece
- Level: Main
Bathroom
- Features: 4-Piece
- Level: Second
Bathroom
- Features: 4-Piece
- Level: Second
Breakfast room
- Description: Ceramic Floor, Eat-In-Kitchen
- Features: Open Concept
- Level: Main
Den
- Description: Window
- Features: Hardwood Floor, Open Concept
- Level: Second
Dining room
- Description: Window, Formal Room
- Features: Hardwood Floor
- Level: Main
Family room
- Description: Window
- Features: Fireplace, Hardwood Floor
- Level: Main
Kitchen
- Description: Ceramic Floor, Modern Kitchen, Backsplash
- Level: Main
Laundry
- Description: Ceramic Floor
- Level: Main
Living room
- Description: Window
- Features: Hardwood Floor
- Level: Main
Heating
- Forced Air, Natural Gas
Cooling
- Central Air
Appliances
- Laundry: Main Level
Features
- None
- Basement: Full,Unfinished
- Has fireplace: No
Interior area
- Total structure area: 3,855
- Total interior livable area: 3,855 sqft
- Finished area above ground: 3,855
Property
Parking
- Total spaces: 6
- Parking features: Attached Garage, Private Drive Double Wide
- Attached garage spaces: 2
- Uncovered spaces: 4
Features
- Stories: 2
- Frontage type: East
- Frontage length: 41.57
Lot
- Size: 5,199 Square Feet
- Dimensions: 41.57 x 125.07
- Features: Urban, Hospital, Park, Schools
Details
- Parcel number: 641270576
- Zoning: RL2-76
Construction
Type & style
- Home type: SingleFamily
- Architectural style: Traditional
- Property subtype: Single Family Residence, Residential
Materials
- Brick
- Foundation: Poured Concrete
- Roof: Asphalt Shing
Condition
- 6-15 Years
- New construction: No
Utilities & green energy
- Sewer: Sewer (Municipal)
- Water: Municipal
Community & HOA
Location
- Region: Welland
Financial & listing details
- Price per square foot: C$227/sqft
- Annual tax amount: C$9,535
- Date on market: 9/11/2026
- Inclusions: Other, Blinds, Rental: Hot Water Tank
- Exclusions: Tenant's Items
Price history
| Date | Event | Price |
|---|---|---|
| 9/11/2026 | Listed for sale | C$874,900C$227/sqft |
Source:  TRREB #X13772818 Report a problem TRREB #X13772818 Report a problem | ||
Public tax history
Tax history is unavailable.
Climate risks
Neighborhood: L3B


Similar homes
- C$849,9004 bd2 ba2.4k sqft226 Midland Pl, Welland, ON L3B 0H4New Construction
 MLS ID #40872117, Visalinh Saythavy, Salesperson, Stonemill Realty Inc.. ITSO
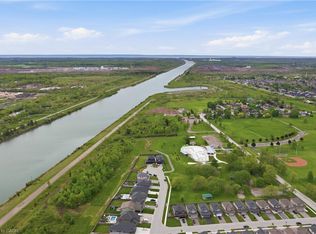
 - C$899,9004 bd4 ba2k sqft334 Viger Dr, Welland, ON L3B 0E2For Sale
 MLS ID #40833680, Rob Golfi, Salesperson, RE/MAX Escarpment Golfi Realty Inc.. ITSO
 - C$899,9006 bd5 ba2.1k sqft374 Viger Dr, Welland, ON L3B 0E2For Sale
 MLS ID #40833739, Rob Golfi, Salesperson, RE/MAX Escarpment Golfi Realty Inc.. ITSO
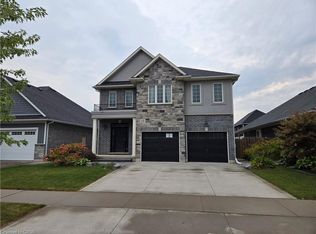
 - C$874,9004 bd1 ba2.3k sqft132 Lametti Dr, Pelham, ON L3B 5N5For Sale
 MLS ID #40871685, Joe Cosentino, Salesperson, Royal LePage State Realty Inc.. ITSO
 - $899,9004 bd5 ba4.1k sqft1370 E River Rd, Grand Island, NY 14072For Sale
 MLS ID #B1703619, Vienna Laurendi, Listing by: Howard Hanna WNY Inc.. NYSAMLSs
 - $799,0005 bd7 ba5k sqft5079 Forest Rd, Lewiston, NY 14092For SaleMLS ID #B1717973, Betty L Harris, Listing by: WNY Metro Town Center Realty Inc.. NYSAMLSs
