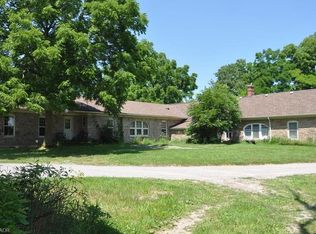
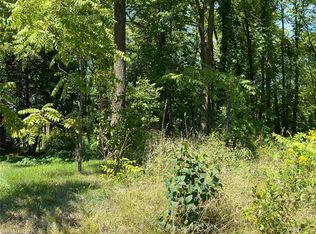
There’s something special about a traditional farmhouse with this much original character. Set on a nearly half-acre private lot with beautiful mature natural landscaping, this Victorian-era home offers the idyllic country setting you're seeking. Located close to Rockway Falls and Conservation Area, wineries, golf and all of the beauty Niagara has to offer, while still keeping you within a short drive of city conveniences and highway access. Much of the original pine plank flooring remains, along with high baseboards, 9' ceilings and two staircases providing access to the upper level. The comfortable main floor family room is a great spot to relax near the cozy woodstove at the end of the day, while also providing great entertaining space, with a natural flow from the kitchen to the outdoor living area through patio doors leading to both front and rear decks. A formal living room and dining room with Butler's pantry could be Fifth Bedroom or home office allowing plenty of space for large family gatherings. Upstairs, four good-sized bedrooms offer lots of room for family, guests, with one bedroom also providing access to generous attic storage. There have been several important updates over the years, including most windows in 2012, electrical updated and ESA certified in 2018, a concrete patio and walkway in 2021, and a Tilcor metal roof with two skylights in 2022. This lovely home with rich history is a great choice for someone who appreciates the character of an older home with the ability to make it their own.
For sale
C$829,900
2996 9th St, Lincoln, ON L2R 6P7
4beds
2,148sqft
Single Family Residence, Residential
Built in 1884
0.47 Acres Lot
$-- Zestimate®
C$386/sqft
C$-- HOA
What's special
Nearly half-acre private lotBeautiful mature natural landscapingOriginal pine plank flooringHigh baseboardsCozy woodstoveFront and rear decksGenerous attic storage
- 17 days
- 33
- 1
Zillow last checked:
Listing updated:
Listed by:
Deanna L. Brown, Salesperson,
Royal LePage NRC Realty Inc.
Source: ITSO,MLS®#: 40867576Originating MLS®#: Cornerstone Association of REALTORS®
Facts & features
Interior
Bedrooms & bathrooms
- Bedrooms: 4
- Bathrooms: 2
- Full bathrooms: 1
- 1/2 bathrooms: 1
- Main level bathrooms: 1
Bedroom
- Level: Second
Other
- Level: Second
Bedroom
- Level: Second
Bedroom
- Level: Second
Bathroom
- Features: 2-Piece
- Level: Main
Bathroom
- Features: 4-Piece
- Level: Second
Dining room
- Level: Main
Eat in kitchen
- Level: Main
Family room
- Level: Main
Living room
- Level: Main
Pantry
- Level: Main
Heating
- Forced Air, Natural Gas
Cooling
- Window Unit(s)
Appliances
- Included: Water Heater Owned, Built-in Microwave, Dishwasher, Dryer, Gas Stove, Hot Water Tank Owned, Refrigerator, Washer
- Laundry: Main Level
Features
- Windows: Skylight(s)
- Basement: Partial,Unfinished,Sump Pump
- Number of fireplaces: 2
- Fireplace features: Family Room, Living Room, Propane, Wood Burning Stove
Interior area
- Total structure area: 2,148
- Total interior livable area: 2,148 sqft
- Finished area above ground: 2,148
Video & virtual tour
Property
Parking
- Total spaces: 10
- Parking features: Detached Garage, Gravel, Private Drive Double Wide
- Has garage: Yes
- Uncovered spaces: 10
Features
- Stories: 2
- Has spa: Yes
- Spa features: Hot Tub, Heated
- Frontage type: West
- Frontage length: 102.00
Lot
- Size: 0.47 Acres
- Dimensions: 102 x 200.03
- Features: Rural, Greenbelt, Place of Worship, Trails
Details
- Parcel number: 461380191
- Zoning: NC
Construction
Type & style
- Home type: SingleFamily
- Architectural style: Victorian
- Property subtype: Single Family Residence, Residential
Materials
- Wood Siding
- Foundation: Stone
- Roof: Metal, Shingle
Condition
- 100+ Years
- New construction: No
- Year built: 1884
Utilities & green energy
- Sewer: Septic Tank
- Water: Cistern
Community & HOA
Location
- Region: Lincoln
Financial & listing details
- Price per square foot: C$386/sqft
- Annual tax amount: C$4,890
- Date on market: 9/29/2026
- Inclusions: Built-in Microwave, Dishwasher, Dryer, Gas Stove, Hot Tub, Hot Water Tank Owned, Refrigerator, Washer
Price history
| Date | Event | Price |
|---|---|---|
| 9/29/2026 | Listed for sale | C$829,900C$386/sqft |
Source:  TRREB #X13841618 Report a problem TRREB #X13841618 Report a problem | ||
Public tax history
Tax history is unavailable.
Climate risks
Neighborhood: L2R


Similar homes
- C$849,9004 bd2 ba1k sqft16 Elk St, Saint Catharines, ON L2S 1A2For Sale
 MLS ID #40861148, Wayne Schilstra, Broker, RE/MAX Escarpment Realty Inc.. ITSO
 - C$774,9004 bd2 ba1.3k sqft3 Jill Ct, Saint Catharines, ON L2S 1A7New Construction
 MLS ID #40862816, Ed Dunn Jr., Salesperson, CANFIN REALTY SERVICES INC.. ITSO
 - C$879,0004 bd2 ba1.5k sqft13 Timber Ln, Saint Catharines, ON L2N 7R7For Sale
 MLS ID #40869618, Chris Hendriks, Salesperson, RE/MAX Hendriks Team Realty. ITSO
 - C$849,9004 bd4 ba2.4k sqft3570 Rittenhouse Rd, Lincoln, ON L0R 2C0For Sale
 MLS ID #40852433, Frank Leo, Salesperson, RE/MAX WEST REALTY INC TORONTO. ITSO
