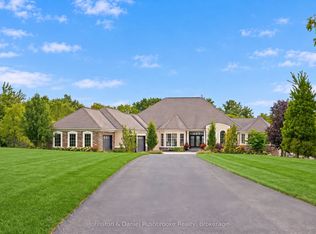
4.68 Acres with a 4255 sq ft brick, 2 storey home built in 2021. Suitable for that large family or multifamily living situation. Grand front pillars and covered concrete patio welcome you to a spacious open foyer with 20' high ceilings/parlour area. 2 Piece powder room. Oak staircase to loft sitting area and 4 self contained bedroom suites upstairs, 2 with outside balconies and 3 piece ensuites, the other 2 have 4 piece ensuites with separate tub and glass showers. Main floor with double french doors to the living room with entrance to the main floor, oversized master bedroom with 4 piece ensuite and laundry room. Open concept family room with gas fireplace. Endless counterspace in a full working kitchen with island/breakfast nook. Dining area with bright, ceiling to floor windows and patio doors to a private covered backyard patio. 3/4" Hardwood and tile floors throughout. Full high unfinished basement, easily made in an in-law apartment with walk up entrance from the attached 40'x30' garage. Large wine cellar/cantina. 2 Natural gas furnaces, 2 CA units, HWT on demand, 2 sump pumps, 200 amp breakers. Private laneway and circular concrete driveway with center garden area. This solid built home has many possibilities from B&B income possibilities to an in-law situation. Room for that detached shop housing your hobbies or car collections, etc. Just minutes to all amenities of St. Catharines/Fonthill, wineries and the QEW
For sale
C$1,999,800
2400 Effingham St, Pelham, ON L0S 1M0
8beds
6baths
Single Family Residence
Built in ----
4 Square Feet Lot
$-- Zestimate®
C$--/sqft
C$-- HOA
What's special
Grand front pillarsLaundry room
- 321 days
- 16
- 0
Zillow last checked:
Listing updated:
Listed by:
RE/MAX GARDEN CITY REALTY INC, BROKERAGE
Source: TRREB,MLS®#: X12563130 Originating MLS®#: Niagara Association of REALTORS
Originating MLS®#: Niagara Association of REALTORSFacts & features
Interior
Bedrooms & bathrooms
- Bedrooms: 8
- Bathrooms: 6
Bedroom
- Level: Second
- Dimensions: 3.72 x 5.47
Bedroom
- Level: Second
- Dimensions: 4.03 x 3.53
Bedroom
- Level: Second
- Dimensions: 3.66 x 5.47
Bedroom
- Level: Second
- Dimensions: 4.03 x 3.56
Bedroom
- Level: Second
- Dimensions: 4.03 x 3.59
Bedroom
- Level: Second
- Dimensions: 4.03 x 3.6
Bedroom
- Level: Second
- Dimensions: 4.33 x 3.54
Bedroom
- Level: Main
- Dimensions: 7.02 x 3.47
Bathroom
- Level: Second
- Dimensions: 4 x 1.78
Bathroom
- Level: Main
- Dimensions: 5.07 x 1.8
Bathroom
- Level: Second
- Dimensions: 3.64 x 1.78
Bathroom
- Level: Second
- Dimensions: 3.68 x 1.8
Bathroom
- Level: Second
- Dimensions: 4.03 x 1.79
Bathroom
- Level: Main
- Dimensions: 2.18 x 0.98
Other
- Level: Basement
- Dimensions: 7.76 x 2.86
Dining room
- Level: Main
- Dimensions: 7.42 x 2.41
Family room
- Level: Main
- Dimensions: 5.47 x 4.39
Great room
- Level: Main
- Dimensions: 9.08 x 5.46
Kitchen
- Level: Main
- Dimensions: 7.42 x 3.45
Living room
- Level: Main
- Dimensions: 7.35 x 4.39
Other
- Level: Second
- Dimensions: 4.43 x 3.55
Heating
- Forced Air, Gas
Cooling
- Central Air
Appliances
- Included: Instant Hot Water, Water Heater Owned
Features
- Guest Accommodations, In-Law Capability, Primary Bedroom - Main Floor, Storage, Storage Area Lockers
- Flooring: Carpet Free
- Basement: Separate Entrance,Unfinished,Full,Walk-Up Access
- Has fireplace: Yes
- Fireplace features: Natural Gas
Interior area
- Living area range: 3500-5000 null
Video & virtual tour
Property
Parking
- Total spaces: 14
- Parking features: Circular Driveway, Lane, Private, Garage Door Opener
- Has garage: Yes
Features
- Stories: 2
- Patio & porch: Deck, Patio, Porch
- Exterior features: Privacy, Year Round Living
- Pool features: None
- Has view: Yes
- View description: Clear, Garden, Panoramic, Pasture, Skyline, Trees/Woods
Lot
- Size: 4 Square Feet
- Features: Arts Centre, Golf, Hospital, Place Of Worship, Rec./Commun.Centre, School Bus Route, Pie Shaped Lot
- Topography: Dry,Flat,Level
Details
- Additional structures: Storage
- Parcel number: 640380160
- Other equipment: Sump Pump
Construction
Type & style
- Home type: SingleFamily
- Property subtype: Single Family Residence
Materials
- Brick
- Foundation: Poured Concrete
- Roof: Fibreglass Shingle
Utilities & green energy
- Sewer: Septic
- Water: Cistern
Community & HOA
Location
- Region: Pelham
Financial & listing details
- Annual tax amount: C$15,756
- Date on market: 11/20/2025
Price history
Price history is unavailable.
Public tax history
Tax history is unavailable.
Climate risks
Neighborhood: L0S
Similar homes
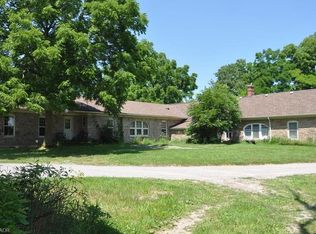
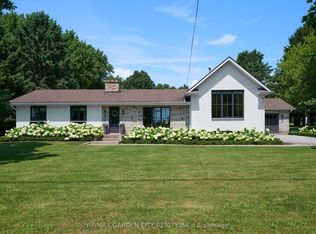
- C$1,899,0007 bd5 ba-- sqft377 Canboro Rd, Pelham, ON L0S 1M0For Sale
 MLS ID #X13750550, RE/MAX GARDEN CITY REALTY INC.. TRREB
 - C$2,250,0006 bd5 ba-- sqft340 Roland Rd, Pelham, ON L0S 1M0For Sale
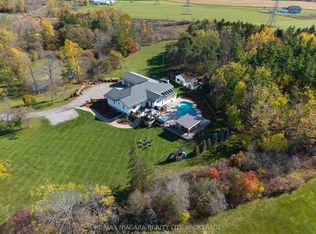 MLS ID #X13471062, RE/MAX NIAGARA REALTY LTD, BROKERAGE. TRREB
 - C$1,899,0005 bd6 ba2.5k sqft573 Canboro Rd, Pelham, ON L0S 1C0For Sale
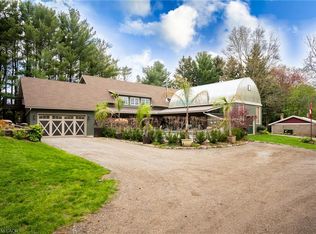 MLS ID #40863688, Jessie Macdonald, Broker, Revel Realty Inc.. ITSO
 - C$1,899,9995 bd5 ba-- sqft273 Canboro Rd, Pelham, ON L0S 1M0For Sale
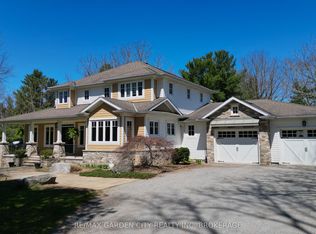 MLS ID #X12938512, RE/MAX GARDEN CITY REALTY INC, BROKERAGE. TRREB
 - $1,999,9997 bd6 ba4.2k sqft1 Hillcrest St, Niagara Falls, NY 14303For Sale
 MLS ID #B1692922, Donivin Mclean Sr, Listing by: Keller Williams Realty WNY. NYSAMLSs
