
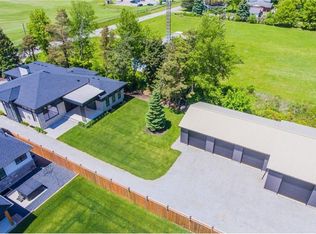
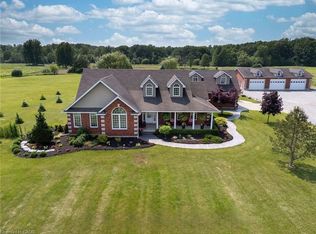
Premier Neighbourhood. Premier Lot. Premier View. You will not find a better view of the escarpment. One of very few homes that come available ever so often with all of the elements to make it special. Overlooking the escarpment at one its best points atop the "Fonthill Kame", this 5 bedroom and 4 bathroom home will leave you mesmerized with its incredible size, value, views and price! Originally listed at $2,149,900, now dramatically reduced for sale. Includes Dark Hickory Floors, Oak Stairs and Railings, Granite Countertops throughout the whole house! Incredible vaulted ceilings with a stunning loft that overlooks both the front and back of the main floor. The main living area is incredible with so open space to enjoy. Full wall of windows on the back of the home to enjoy the seasonal views both inside and outside with the walkout deck. The basement is fully finished with two additional bedrooms, another bathroom with walk-in shower, and above grade with a walkout patio. This home will not disappoint.
For sale
C$1,650,000
46 Philmori Blvd, Fonthill, ON L0S 1E5
5beds
2,338sqft
Single Family Residence, Residential
Built in ----
-- sqft lot
$-- Zestimate®
C$706/sqft
C$-- HOA
What's special
- 13 days
- 5
- 0
Zillow last checked:
Listing updated:
Listed by:
Dean Serravalle, Broker of Record,
Revel Realty Inc.
Source: ITSO,MLS®#: 40869542Originating MLS®#: Cornerstone Association of REALTORS®
Facts & features
Interior
Bedrooms & bathrooms
- Bedrooms: 5
- Bathrooms: 4
- Full bathrooms: 4
- Main level bathrooms: 2
- Main level bedrooms: 2
Kitchen
- Level: Main
Heating
- Natural Gas
Cooling
- Central Air
Appliances
- Included: Instant Hot Water
- Laundry: Main Level
Features
- Auto Garage Door Remote(s), Brick & Beam, In-law Capability
- Basement: Walk-Out Access,Full,Finished,Sump Pump
- Has fireplace: No
Interior area
- Total structure area: 2,338
- Total interior livable area: 2,338 sqft
- Finished area above ground: 2,338
Property
Parking
- Total spaces: 9
- Parking features: Attached Garage, Private Drive Triple+ Wide
- Attached garage spaces: 3
- Uncovered spaces: 6
Features
- Stories: 1
- Frontage type: North
- Frontage length: 70.59
Lot
- Dimensions: 70.59 x
- Features: Urban, Other
Details
- Parcel number: 640350951
- Zoning: R1-187(H)
Construction
Type & style
- Home type: SingleFamily
- Architectural style: Bungaloft
- Property subtype: Single Family Residence, Residential
Materials
- Concrete
- Roof: Asphalt Shing
Condition
- 6-15 Years
- New construction: No
Utilities & green energy
- Sewer: Sewer (Municipal)
- Water: Municipal
Community & HOA
Location
- Region: Fonthill
Financial & listing details
- Price per square foot: C$706/sqft
- Annual tax amount: C$10,071
- Date on market: 10/6/2026
- Inclusions: Other, All Appliances
Price history
| Date | Event | Price |
|---|---|---|
| 10/16/2026 | Price change | C$1,779,900+7.9%C$761/sqft |
Source:  TRREB #X13849710 Report a problem TRREB #X13849710 Report a problem | ||
| 10/1/2026 | Price change | C$1,650,000-13.2%C$706/sqft |
Source: TRREB #X13849710 Report a problem | ||
| 6/18/2026 | Price change | C$1,899,999-5%C$813/sqft |
Source: TRREB #X13212126 Report a problem | ||
| 5/29/2026 | Listed for sale | C$1,999,900C$855/sqft |
Source: TRREB #X13212126 Report a problem | ||
Public tax history
Tax history is unavailable.
Climate risks
Neighborhood: Fonthill


Similar homes
- C$1,499,9005 bd6 ba2.5k sqft573 Canboro Rd, Pelham, ON L0S 1C0For Sale
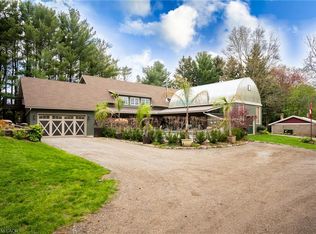 MLS ID #40870495, Jessie Macdonald, Broker, Revel Realty Inc.. ITSO
 - C$1,325,0004 bd3 ba2.6k sqft809 Kilman Rd, Pelham, ON L0S 1C0For Sale
 MLS ID #40844805, Bill Brouwer, Salesperson, RE/MAX Garden City Realty Inc.. ITSO
 - C$1,299,9005 bd3 ba2.6k sqft1216 Cataract Rd, Thorold, ON L3B 5N5For Sale
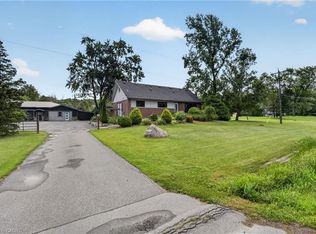 MLS ID #40861284, Melissa Mordue, Salesperson, Homelife Professionals Realty Inc.. ITSO
 - C$2,350,0004 bd5 ba3k sqft551 Darby Rd, Welland, ON L0S 1K0For Sale
 MLS ID #40871605, Greg Sykes, Salesperson, RE/MAX Niagara Realty Ltd.. ITSO
