Where luxury meets lifestyle, this masterfully crafted bungalow model home by Homes by Hendriks redefines modern living in prestigious Fonthill, overlooking the renowned Lookout Point Golf Course. Designed for refined living and effortless entertaining, this exceptional property offers generous space for family, gatherings, and all your outdoor lifestyle toys—highlighted by an impressive 1,650 sq ft detached outbuilding perfect for car enthusiasts and hobbyists, with hydro and water, easily a studio, or future suite. Offering 2,348 sq ft of elegant one-floor living, the home features soaring 12' ceilings, expansive windows with transoms, and a bright open-concept layout. The chef-inspired kitchen is a showstopper with a double waterfall quartz island, rich three-tone modern cabinetry, integrated appliances, walk-in pantry, side wet bar/prep area, and designer finishes. Wide-plank hardwood floors, custom wall and ceiling accents, a striking gas fireplace, and entertainer-sized dining room elevate the space, while abundant pot lighting inside and out sets the perfect mood. Seamless indoor-outdoor living flows from the great room to the covered patio, complete with cedar ceilings, outdoor gas fireplace, and integrated audio speakers—ideal for year-round enjoyment. The private primary suite offers peaceful rear-yard views, tray ceiling, walk-through dressing room, and spa-inspired ensuite with freestanding tub and wet-area shower. A second primary bedroom with ensuite and floating vanity provides flexibility for guests or multi-generational living. Additional highlights include a stylish front office, a main-floor laundry/mudroom with custom built-ins, and convenient bar/server adjacent to the kitchen. The 2,300 sq ft lower level is ready to finish with large windows, a roughed-in bath, and space for two bedrooms and a second great room.
Sold for $1,660,000
C$1,660,000
1613G Lookout St, Fonthill, ON L3E 0V2
2beds
2,348sqft
Single Family Residence, Residential
Built in 2022
0.52 Acres Lot
$-- Zestimate®
C$707/sqft
C$2,994 Estimated rent
Home value
Not available
Estimated sales range
Not available
Not available
Owner options
List your home for rent
C$2,994/mo
Rent Zestimate®
Find your next renter with Zillow Rental Manager. Plus, with online applications, you can quickly screen prospective tenants – for free.
C$2,994/mo
Rent Zestimate®
Refinance and save
C$7,018/mo
Est. payment
Refinancing to a lower rate could help reduce your monthly payments and save thousands over the life of the loan.
C$7,018/mo
Est. payment
Explore your selling options
Work with a Zillow partner agent
Leverage their expertise and Zillow's premium Showcase listings to get your home seen by more buyers.
Get startedList with your own agent
Get your home in front of millions of buyers by listing it on Zillow.
Learn how to do itSell it yourself
Take full control of how buyers see your home on Zillow by listing For Sale by Owner (FSBO).
List your homeWhat's special
Zillow last checked:
Listing updated:
Listed by:
E. Martin Mazza, Salesperson,
Royal LePage State Realty Inc.
Source: ITSO,MLS®#: 40798216Originating MLS®#: Cornerstone Association of REALTORS®
Facts & features
Interior
Bedrooms & bathrooms
- Bedrooms: 2
- Bathrooms: 3
- Full bathrooms: 2
- 1/2 bathrooms: 1
- Main level bathrooms: 3
- Main level bedrooms: 2
Other
- Level: Main
Bedroom
- Level: Main
Bathroom
- Features: 3-Piece, Ensuite
- Level: Main
Bathroom
- Features: 2-Piece
- Level: Main
Other
- Features: 5+ Piece, Heated Floor
- Level: Main
Den
- Level: Main
Dining room
- Level: Main
Foyer
- Level: Main
Great room
- Level: Main
Kitchen
- Level: Main
Laundry
- Level: Main
Pantry
- Level: Main
Heating
- Forced Air, Natural Gas
Cooling
- Central Air
Appliances
- Included: Range, Oven, Water Heater Owned, Built-in Microwave, Dishwasher, Gas Oven/Range, Gas Stove, Refrigerator, Wine Cooler
- Laundry: Laundry Room, Main Level
Features
- Built-In Appliances, Floor Drains
- Basement: Full,Unfinished
- Number of fireplaces: 2
- Fireplace features: Gas
Interior area
- Total structure area: 2,348
- Total interior livable area: 2,348 sqft
- Finished area above ground: 2,348
Property
Parking
- Total spaces: 21
- Parking features: Attached Garage, Detached Garage, Gravel, Inside Entrance, Private Drive Double Wide
- Attached garage spaces: 6
- Uncovered spaces: 15
Features
- Stories: 1
- Has view: Yes
- View description: Golf Course
- Frontage type: East
- Frontage length: 75.24
Lot
- Size: 0.52 Acres
- Dimensions: 75.24 x 300.68
- Features: Urban, Rectangular, Near Golf Course, Open Spaces, Park, Place of Worship, Quiet Area
Details
- Additional structures: Other
- Parcel number: 640351073
- Zoning: D
Construction
Type & style
- Home type: SingleFamily
- Architectural style: Bungalow
- Property subtype: Single Family Residence, Residential
Materials
- Stone, Other
- Foundation: Poured Concrete
- Roof: Asphalt Shing
Condition
- 0-5 Years
- New construction: No
- Year built: 2022
Utilities & green energy
- Sewer: Sewer (Municipal)
- Water: Municipal
Community & HOA
Community
- Security: Carbon Monoxide Detector(s), Smoke Detector(s)
Location
- Region: Fonthill
Financial & listing details
- Price per square foot: C$707/sqft
- Annual tax amount: C$1
- Date on market: 1/13/2026
- Inclusions: Built-in Microwave, Dishwasher, Gas Oven/Range, Gas Stove, Refrigerator, Wine Cooler
- Road surface type: Paved
Price history
| Date | Event | Price |
|---|---|---|
| 6/1/2026 | Sold | C$1,660,000-2.3%C$707/sqft |
Source: ITSO #40798216 Report a problem | ||
| 1/16/2026 | Pending sale | C$1,699,000C$724/sqft |
Source: ITSO #40798216 Report a problem | ||
| 1/13/2026 | Listed for sale | C$1,699,000C$724/sqft |
Source: ITSO #40798216 Report a problem | ||
Public tax history
Tax history is unavailable.
Neighborhood: Fonthill
Nearby homes
- C$3,3004 bd4 ba-- sqft11 Philmori Blvd, Pelham, ON L0S1E5For Rent

- C$1,650,0005 bd4 ba2.3k sqft46 Philmori Blvd, Fonthill, ON L0S1E5For Sale

- C$1,435,0005 bd5 ba-- sqft18 Joyce Cres, Pelham, ON L0S1E5For Sale

- C$2,399,9004 bd4 ba-- sqft34 Marlene Stewart Dr, Pelham, ON L0S1E5For Sale
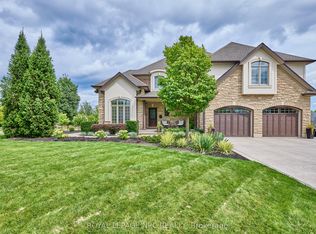
- C$2,249,9004 bd3 ba-- sqft36 Philmori Blvd, Pelham, ON L0S1E5For Sale
- C$569,9003 bd3 ba-- sqft97 Abbott Pl, Pelham, ON L0S1E5For Sale
- C$679,9003 bd3 ba-- sqft68 Abbott Pl, Pelham, ON L0S1E5For Sale
- C$649,9003 bd2 ba-- sqft190 Highway 20 W #505A, Pelham, ON L0S1E5For Sale
Nearby schools
GreatSchools rating
- 4/10Harry F Abate Elementary SchoolGrades: 2-6Distance: 13.2 mi
- 3/10Gaskill Preparatory SchoolGrades: 7-8Distance: 14.2 mi
- 3/10Niagara Falls High SchoolGrades: 9-12Distance: 15.1 mi
Schools provided by the listing agent
- Elementary: Ak Wiggs Ps / St. Alexander Catholic Es
- High: E.L. Crossley Ss / St. Michael Catholic Hs
Source: ITSO. This data may not be complete. We recommend contacting the local school district to confirm school assignments for this home.
- Ontario
- Niagara Regional Municipality
- Pelham
- L3E 0V2
- Fonthill
- 1613G Lookout St
