Fonthill, located in the Town of Pelham, is one of Niagara's most prestigious and revered Central Niagara communities, consistently ranking alongside Niagara-on-the-Lake for luxurious, high-end living. Known for its rolling hills, mature trees, and exclusive sprawling landscapes, the area offers a quiet, serene lifestyle. Residents enjoy the close proximity to world-class golf (Lookout Point, Peninsula Lakes), wineries, the Steve Bauer Trail, and Short Hills Provincial Park. This 16 Acres of Secluded Tranquility allows you to enjoy your Peace and Serenity. Nestled On A Quiet Stretch Of The Street, yet minutes away from All The Town's Amenities And the World-Class Attractions, as well as easy access to Hwy's 406 and QEW for easy commuting. A lifestyle which suits those that appreciate the natural surroundings, with the convenience of a mere walk into the charming core of Fonthill. Explore nearby Wineries as your Neighbours & Niagara on the Lake with its charming shops, beautiful Parks and blooming Gardens. This one of a kind custom built bungalow, with its grand elegance, boasts over 5000 sq ft of Living space. The main level rooms share a tremendous amount of Natural Light and the views of the lush green surrounding grounds. The 2 car attached garage has direct access to the main level for convenience and functionality. The lower level is an entertainer's delight with a full kitchen, living, dining, and entertainment spaces w/natural stone Fireplace, Sauna, and Hot Tub. A laundry room on both levels, as well as a 4 car lower garage, add to this already stellar home. This home is extremely well cared for with an attention to maintenance. Metal roof, Steel reinforced foundation, 400 Amp Service, vertical heat exchangers for high efficiency and cost effectiveness! This lovely property is spectacular through each season!
For sale
C$2,250,000
1630 Pelham St, Pelham, ON L0S 1E3
4beds
4baths
Single Family Residence
Built in ----
18.76 Acres Lot
$-- Zestimate®
C$--/sqft
C$-- HOA
What's special
- 24 days
- 45
- 1
Zillow last checked:
Listing updated:
Listed by:
RE/MAX WEST REALTY INC.
Source: TRREB,MLS®#: X13803342 Originating MLS®#: Toronto Regional Real Estate Board
Originating MLS®#: Toronto Regional Real Estate BoardFacts & features
Interior
Bedrooms & bathrooms
- Bedrooms: 4
- Bathrooms: 4
Primary bedroom
- Level: Main
- Dimensions: 4.65 x 4.65
Bedroom
- Level: Lower
- Dimensions: 4.67 x 4.91
Bedroom 2
- Level: Main
- Dimensions: 3.38 x 3.48
Bedroom 3
- Level: Main
- Dimensions: 4.65 x 4.65
Dining room
- Level: Lower
- Dimensions: 3.66 x 3.71
Dining room
- Level: Main
- Dimensions: 4.94 x 3.53
Family room
- Level: Main
- Dimensions: 4.65 x 4.65
Game room
- Level: Lower
- Dimensions: 5.03 x 3.71
Kitchen
- Level: Main
- Dimensions: 3.81 x 3.53
Kitchen
- Level: Lower
- Dimensions: 3.66 x 5.49
Living room
- Level: Lower
- Dimensions: 12.34 x 4.56
Office
- Level: Main
- Dimensions: 3.48 x 2.54
Heating
- Heat Pump, Ground Source
Cooling
- Central Air
Features
- In-Law Capability, Primary Bedroom - Main Floor, Sauna, Atrium, Central Vacuum, Floor Drain, Separate Hydro Meter, Suspended Ceilings, Workbench
- Flooring: Carpet Free
- Basement: Finished,Full
- Has fireplace: Yes
- Fireplace features: Propane
Interior area
- Living area range: 5000 + null
Property
Parking
- Total spaces: 10
- Parking features: Circular Driveway, Private, Garage Door Opener
- Has garage: Yes
Features
- Exterior features: Landscaped, Privacy, Year Round Living, Landscape Lighting, Lighting
- Pool features: None
- Has view: Yes
- View description: Creek/Stream, Hills, Panoramic, Trees/Woods, Valley
- Has water view: Yes
- Water view: Creek/Stream
- Waterfront features: None
Lot
- Size: 18.76 Acres
- Features: Golf, Greenbelt/Conservation, Ravine, Rec./Commun.Centre, River/Stream, School, Irregular Lot
- Topography: Dry,Rolling
Details
- Parcel number: 640650015
Construction
Type & style
- Home type: SingleFamily
- Architectural style: Bungalow
- Property subtype: Single Family Residence
Materials
- Stone
- Foundation: Concrete
- Roof: Metal
Utilities & green energy
- Sewer: Septic
Community & HOA
Community
- Security: Monitored
Location
- Region: Pelham
Financial & listing details
- Annual tax amount: C$22,560
- Date on market: 9/18/2026
Price history
Price history is unavailable.
Public tax history
Tax history is unavailable.
Climate risks
Neighborhood: Fonthill


Similar homes
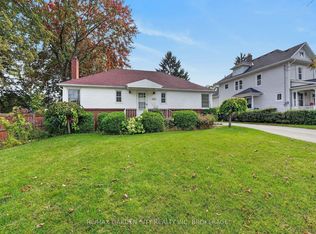
- C$2,249,9004 bd3 ba-- sqft36 Philmori Blvd, Pelham, ON L0S 1E5For Sale
 MLS ID #X13575634, BOLDT REALTY INC., BROKERAGE. TRREB

 - C$1,899,0007 bd5 ba-- sqft377 Canboro Rd, Pelham, ON L0S 1M0For Sale
 MLS ID #X13750550, RE/MAX GARDEN CITY REALTY INC.. TRREB
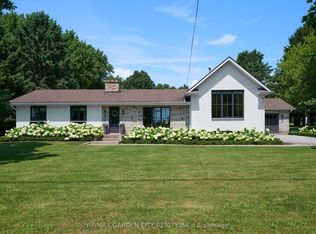
 - C$1,988,8004 bd3 ba-- sqft259 Farr St, Pelham, ON L0S 1C0For Sale
 MLS ID #X13656760, BOLDT REALTY INC., BROKERAGE. TRREB
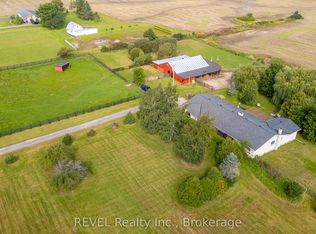
 - C$1,179,9004 bd3 ba-- sqft671 Kilman Rd, Pelham, ON L0S 1C0For Sale
 MLS ID #X13783034, REVEL Realty Inc., Brokerage. TRREB
