EXCEPTIONAL LOCATION IN THE HEART OF FONTHILL! Nestled on a quiet, picturesque street in one of Fonthill's most sought-after neighbourhoods, this beautifully updated home offers an exceptional lifestyle in an unbeatable location. Imagine evening strolls along scenic walking trails just steps from your front door, walking your children to excellent nearby schools, or enjoying a leisurely walk into charming downtown Fonthill. With parks, a splash pad, swimming pool, skate park, boutique shops, restaurants and the popular Thursday night Supper Market all within walking distance, everything that makes Fonthill special is right at your doorstep.Perfectly positioned in this desirable setting, this beautifully maintained 2.5-storey home offers 3 bedrooms, 2 full bathrooms and a main-floor powder room. Thoughtful updates throughout include hardwood flooring, fresh paint, elegant trim and millwork, new carpeting, granite countertops, updated bathrooms and modern lighting.The home's charm extends outdoors with professionally landscaped grounds, a fully automated irrigation system and stunning landscape lighting. A beautifully redesigned front porch featuring natural wood beams and a pine ceiling creates a warm, inviting entrance, while the private backyard offers a new deck, hot tub and updated fencing - perfect for relaxing or entertaining.Additional features include updated windows, a resurfaced driveway and an oversized garage.A rare opportunity to enjoy a beautifully updated home in one of Fonthill's most desirable locations, where small-town charm, natural beauty and everyday convenience come together effortlessly.
Under contract
C$914,900
6 Elm Ave, Pelham, ON L0S 1E3
3beds
3baths
Single Family Residence
Built in ----
5,000 Square Feet Lot
$-- Zestimate®
C$--/sqft
C$-- HOA
What's special
Quiet picturesque streetHardwood flooringFresh paintElegant trim and millworkNew carpetingGranite countertopsUpdated bathrooms
- 29 days
- 23
- 0
Zillow last checked:
Listing updated:
Listed by:
REVEL Realty Inc., Brokerage
Source: TRREB,MLS®#: X13874010 Originating MLS®#: Niagara Association of REALTORS
Facts & features
Interior
Bedrooms & bathrooms
- Bedrooms: 3
- Bathrooms: 3
Primary bedroom
- Level: Second
- Dimensions: 14ft. 8in. X 11ft. 0in.
Bedroom
- Level: Third
- Dimensions: 13ft. 2in. X 14ft. 0in.
Bedroom
- Level: Second
- Dimensions: 9ft. 0in. X 11ft. 0in.
Bathroom
- Level: Main
Bathroom
- Description: Ensuite
- Level: Second
Bathroom
- Level: Second
Dining room
- Level: Main
- Dimensions: 12ft. 2in. X 11ft. 0in.
Family room
- Level: Main
- Dimensions: 12ft. 1in. X 19ft. 10in.
Kitchen
- Level: Main
- Dimensions: 11ft. 5in. X 12ft. 0in.
Living room
- Level: Main
- Dimensions: 12ft. 9in. X 15ft. 11in.
Mud room
- Description: Mud Room/ Laundry Room
- Level: Main
- Dimensions: 3.35 x 4.57
Pantry
- Level: Main
- Dimensions: 1.22 x 1.22
Heating
- Forced Air, Gas
Cooling
- Central Air
Features
- Basement: Unfinished,Full
- Has fireplace: Yes
- Fireplace features: Electric, Family Room, Living Room, Natural Gas
Interior area
- Living area range: 2000-2500 null
Video & virtual tour
Property
Parking
- Total spaces: 6
- Parking features: Private Double, Garage Door Opener
- Has garage: Yes
Features
- Stories: 2.5
- Patio & porch: Deck, Porch, Patio
- Exterior features: Landscape Lighting, Landscaped, Lighting, Privacy, Lawn Sprinkler System
- Pool features: None
- Has spa: Yes
- Spa features: Hot Tub
- Has view: Yes
- View description: Trees/Woods
- Waterfront features: None
Lot
- Size: 5,000 Square Feet
- Features: Park, School, Rectangular Lot
Details
- Parcel number: 640650123
Construction
Type & style
- Home type: SingleFamily
- Property subtype: Single Family Residence
- Attached to another structure: Yes
Materials
- Vinyl Siding
- Foundation: Concrete Block
- Roof: Asphalt Shingle
Utilities & green energy
- Sewer: Sewer
Community & HOA
Location
- Region: Pelham
Financial & listing details
- Tax assessed value: C$267,000
- Annual tax amount: C$4,456
- Date on market: 10/7/2026
Price history
Price history is unavailable.
Public tax history
Tax history is unavailable.
Climate risks
Neighborhood: Fonthill


Similar homes
- C$1,115,0004 bd2 ba-- sqft25 Berkhout Ter, Pelham, ON L0S 1E2For Sale
 MLS ID #X13847166, RE/MAX NIAGARA REALTY LTD, BROKERAGE. TRREB
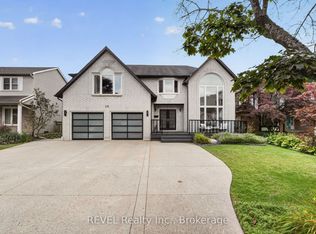
- C$1,019,0005 bd5 ba-- sqft10 Meadowbrook Ln, Pelham, ON L0S 1E4For Sale
 MLS ID #X13817226, REVEL Realty Inc., Brokerage. TRREB
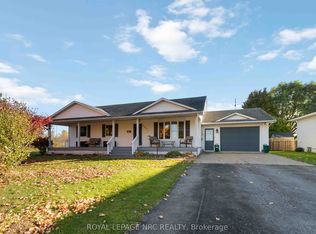
- C$795,0004 bd2 ba-- sqft1523 Barron Rd, Thorold, ON L0S 1A0For Sale
 MLS ID #X14126296, ROYAL LEPAGE NRC REALTY. TRREB
- C$899,9003 bd3 ba-- sqft38 Briarsdale Dr, Saint Catharines, ON L2T 2Z5For Sale
 MLS ID #X13770488, REVEL Realty Inc., Brokerage. TRREB
