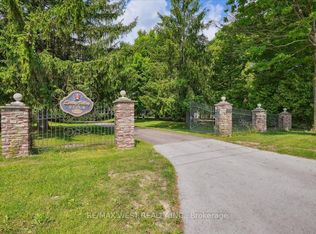
Rare opportunity in the heart of Fonthill! Build your dream home on this extra-deep private lot while living comfortably on-site. The original homestead is a tear-down, offering the ideal location to construct a new custom home. A detached garage, custom built in 2019, features fully finished living quarters. The main level includes a lounge area, laundry and bathroom, plus a covered deck overlooking the backyard. Upstairs, the bright bachelor suite offers an open-concept layout with a modern kitchen featuring a large island, living/bedroom area, and 3-piece bathroom. The private backyard includes a firepit area for relaxing and entertaining. Walk to Downtown Fonthill to enjoy boutique shopping, restaurants, the Farmers' Market, parks, and popular summer concerts. Live in the existing suite while building, then keep it as an accessory dwelling for rental income, extended family, or guests. A unique property with exceptional potential in a sought-after neighbourhood.
For sale
C$497,500
1 Linden Ave, Pelham, ON L0S 1E3
1beds
2baths
Single Family Residence
Built in ----
8,683 Square Feet Lot
$-- Zestimate®
C$--/sqft
C$-- HOA
What's special
Extra-deep private lotFully finished living quartersBright bachelor suiteOpen-concept layout
- 70 days
- 50
- 0
Zillow last checked:
Listing updated:
Listed by:
RE/MAX NIAGARA REALTY LTD, BROKERAGE
Source: TRREB,MLS®#: X13609334 Originating MLS®#: Niagara Association of REALTORS
Originating MLS®#: Niagara Association of REALTORSFacts & features
Interior
Bedrooms & bathrooms
- Bedrooms: 1
- Bathrooms: 2
Bedroom
- Level: Ground
- Dimensions: 3.35 x 3.15
Bathroom
- Level: Ground
- Dimensions: 2.59 x 2.34
Bathroom
- Level: Second
- Dimensions: 2.59 x 2.3
Kitchen
- Level: Second
- Dimensions: 3.35 x 3.15
Living room
- Level: Second
- Dimensions: 5.49 x 3.4
Heating
- Radiant, Gas
Cooling
- Wall Unit(s)
Features
- None
- Basement: None
- Has fireplace: No
Interior area
- Living area range: 700-1100 null
Property
Parking
- Total spaces: 2
- Parking features: Private
- Has garage: Yes
Features
- Stories: 2
- Pool features: None
Lot
- Size: 8,683 Square Feet
Details
- Parcel number: 640650145
Construction
Type & style
- Home type: SingleFamily
- Property subtype: Single Family Residence
Materials
- Metal/Steel Siding
- Foundation: Poured Concrete
- Roof: Asphalt Shingle
Utilities & green energy
- Sewer: Sewer
Community & HOA
Location
- Region: Pelham
Financial & listing details
- Tax assessed value: C$302,000
- Annual tax amount: C$4,836
- Date on market: 7/27/2026
Price history
Price history is unavailable.
Public tax history
Tax history is unavailable.
Climate risks
Neighborhood: Fonthill


Similar homes
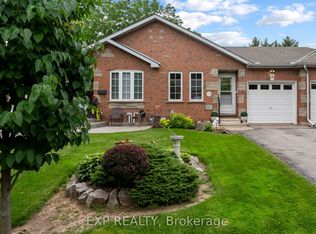
- C$699,9004 bd2 ba-- sqft33 Hurricane Rd, Pelham, ON L0S 1E3For Sale
 MLS ID #X13759900, RE/MAX NIAGARA REALTY LTD, BROKERAGE. TRREB
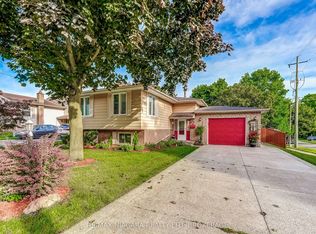
 - C$537,9003 bd2 ba-- sqft754 S Pelham Rd, Welland, ON L3C 3C8For Sale
 MLS ID #X13773616, COLDWELL BANKER ADVANTAGE REAL ESTATE INC, BROKERAGE. TRREB
 - C$499,9004 bd2 ba-- sqft155 Wilton Ave, Welland, ON L3C 2A3For Sale
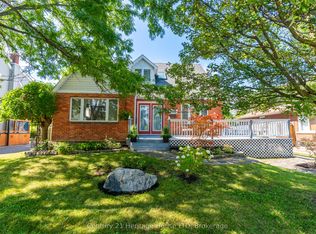 MLS ID #X13773630, Century 21 Heritage House LTD. TRREB
 - C$539,9004 bd2 ba1.5k sqft31 Valerie Dr, Saint Catharines, ON L2T 3G3For Sale
 MLS ID #40849962, Mark Thomas Woehrle, Broker, RE/MAX Escarpment Realty Inc.. ITSO
