Nicely Renovated Backsplit with In-Law Suite Potential. Welcome to 66 Watt Avenue, a fully updated 3-bedroom, 2-bathroom backsplit located in Welland's established Lincoln/Crowland neighbourhood. Renovated from top to bottom and completely move-in ready, this home features new laminate flooring throughout upper level, updated bathrooms including a newly built lower-level 3-piece bath, modern finishes, and a full set of newer appliances in the upper level kitchen. Designed with flexibility in mind, the home offers two full kitchens and a separate basement entrance, creating exceptional potential for an in-law suite, multi-generational living, or extended family space. The oversized 59.9 x 104.3 ft lot is a standout feature, offering a huge backyard, 5-car parking (4-car driveway plus attached garage), and no direct neighbours in front, providing rare privacy and open views. Ideally situated within walking distance to schools, parks, and everyday amenities, while just minutes from Highway 406 with quick access to Niagara, the QEW, the GTA, and the U.S. border.Turnkey, spacious, and packed with value - a rare opportunity in one of Welland's most family-friendly communities. Book your private showing today!
For sale
C$524,900
66 Watt Ave, Welland, ON L3B 1J3
3beds
2baths
Single Family Residence
Built in ----
6,246 Square Feet Lot
$-- Zestimate®
C$--/sqft
C$-- HOA
What's special
- 5 days
- 24
- 0
Zillow last checked:
Listing updated:
Listed by:
BOULEVARD HOMES REAL ESTATE LIMITED
Source: TRREB,MLS®#: X13748172 Originating MLS®#: Toronto Regional Real Estate Board
Originating MLS®#: Toronto Regional Real Estate BoardFacts & features
Interior
Bedrooms & bathrooms
- Bedrooms: 3
- Bathrooms: 2
Bedroom
- Level: Second
- Dimensions: 4.5 x 3
Bedroom 2
- Level: Second
- Dimensions: 3 x 3
Bedroom 3
- Level: Second
- Dimensions: 3.7 x 3
Dining room
- Level: Main
- Dimensions: 3.7 x 2.7
Foyer
- Level: Main
- Dimensions: 7 x 2.6
Kitchen
- Level: Basement
- Dimensions: 3 x 3
Living room
- Level: Main
- Dimensions: 5.4 x 3.8
Recreation
- Level: Basement
- Dimensions: 5.8 x 4.5
Utility room
- Level: Basement
- Dimensions: 7.3 x 6.4
Heating
- Water, Gas
Cooling
- Central Air
Features
- Basement: Separate Entrance
- Has fireplace: Yes
Interior area
- Living area range: 1100-1500 null
Property
Parking
- Total spaces: 5
- Parking features: Garage Door Opener
- Has garage: Yes
Features
- Pool features: None
Lot
- Size: 6,246 Square Feet
Details
- Parcel number: 641190271
Construction
Type & style
- Home type: SingleFamily
- Property subtype: Single Family Residence
Materials
- Brick, Vinyl Siding
- Foundation: Concrete, Poured Concrete
- Roof: Asphalt Shingle
Utilities & green energy
- Sewer: Sewer
Community & HOA
Location
- Region: Welland
Financial & listing details
- Annual tax amount: C$3,784
- Date on market: 9/5/2026
Price history
Price history is unavailable.
Public tax history
Tax history is unavailable.
Climate risks
Neighborhood: L3B
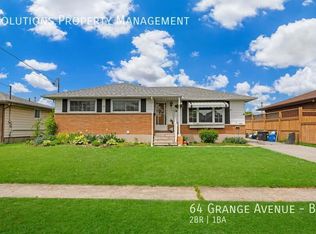
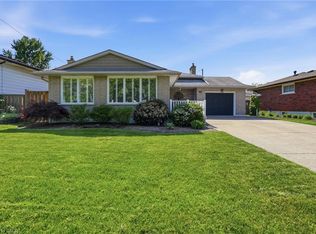


Similar homes
- C$524,5004 bd2 ba-- sqft230 Wellington St, Pt Colborne, ON L3K 2K2For Sale
 MLS ID #X13767214, RE/MAX NIAGARA REALTY LTD, BROKERAGE. TRREB
 - C$549,0006 bd4 ba-- sqft151 Saint George St, Welland, ON L3C 5N9For Sale
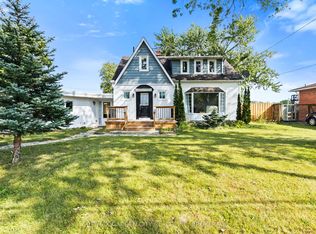 MLS ID #X13657898, RE/MAX GARDEN CITY REALTY INC, BROKERAGE. TRREB
 - C$499,9005 bd2 ba-- sqft163 Rice Rd W, Welland, ON L3C 2V7For Sale
 MLS ID #X13616224, RE/MAX NIAGARA REALTY LTD, BROKERAGE. TRREB
 - C$549,9004 bd2 ba-- sqft147 Saint Lawrence Dr, Welland, ON L3C 7H6For Sale
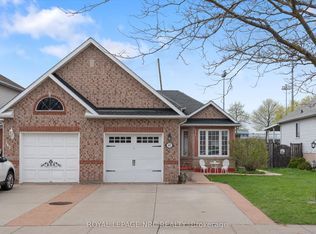 MLS ID #X13602942, ROYAL LEPAGE NRC REALTY. TRREB
