Welcome to 92 Watt Avenue! Lovingly maintained and thoughtfully updated by the same family for more than 50 years, this beautiful backsplit offers the kind of pride of ownership that is becoming increasingly hard to find. From its exceptional curb appeal to its meticulously maintained interior, this is a home that has been truly cared for. Step inside to a bright and spacious living room that flows seamlessly into the dining area and updated galley kitchen, featuring granite countertops, updated cabinetry, and plenty of counter and storage space. A stunning custom hardwood staircase leads to the upper level, where you'll find three generous bedrooms and a beautifully renovated 3pc bathroom, which features a large walk-in rain shower. The lower level offers even more living space, including a cozy family room with a gas fireplace, built-in cabinetry and oversized windows, an additional bedroom, and a convenient 2-piece bathroom. Down one more level, you'll find an abundance of flexible space ideal for a home office, playroom, gym, or games room, along with a spacious laundry area and an impressive 22-foot storage room. With a separate entrance to the backyard, the lower levels provide excellent potential for a teen retreat or in-law setup. Outside, the oversized 58 x 103 foot lot has been designed for both relaxation and entertaining. Enjoy summer evenings on the flagstone patio beneath the pergola while taking in the privacy and beauty of the professionally landscaped backyard. Located close to schools, parks, shopping, and everyday amenities, this home offers an outstanding opportunity for those looking for both space and comfort. Notable updates include the kitchen and basement (2017), pergola (2017), fence (2019), professional landscaping (2020), upstairs bathroom (2021), front door (2021), air conditioning (2022), rear door (2022), and porch and exterior parging (2025). Homes like this don't come along often - don't miss out on your opportunity to own one!
Sold for $639,900
C$639,900
92 Watt Ave, Welland, ON L3B 1J4
4beds
1,198sqft
Single Family Residence, Residential
Built in 1972
6,049 Square Feet Lot
$-- Zestimate®
C$534/sqft
C$2,329 Estimated rent
Home value
Not available
Estimated sales range
Not available
Not available
Owner options
List your home for rent
C$2,329/mo
Rent Zestimate®
Find your next renter with Zillow Rental Manager. Plus, with online applications, you can quickly screen prospective tenants – for free.
C$2,329/mo
Rent Zestimate®
Refinance and save
C$2,705/mo
Est. payment
Refinancing to a lower rate could help reduce your monthly payments and save thousands over the life of the loan.
C$2,705/mo
Est. payment
Explore your selling options
Work with a Zillow partner agent
Leverage their expertise and Zillow's premium Showcase listings to get your home seen by more buyers.
Get startedList with your own agent
Get your home in front of millions of buyers by listing it on Zillow.
Learn how to do itSell it yourself
Take full control of how buyers see your home on Zillow by listing For Sale by Owner (FSBO).
List your homeWhat's special
Exceptional curb appealUpdated galley kitchenGranite countertopsUpdated cabinetryStunning custom hardwood staircaseThree generous bedroomsLarge walk-in rain shower
Zillow last checked:
Listing updated:
Listed by:
Kristin Lamarre, Salesperson,
RE/MAX Escarpment Realty Inc.
Source: ITSO,MLS®#: 40838061Originating MLS®#: Cornerstone Association of REALTORS®
Facts & features
Interior
Bedrooms & bathrooms
- Bedrooms: 4
- Bathrooms: 2
- Full bathrooms: 1
- 1/2 bathrooms: 1
Bedroom
- Level: Second
Bedroom
- Level: Second
Other
- Level: Second
Bedroom
- Level: Lower
Bathroom
- Features: 3-Piece
- Level: Second
Bathroom
- Features: 2-Piece
- Level: Lower
Dining room
- Level: Main
Family room
- Level: Lower
Kitchen
- Level: Main
Laundry
- Level: Basement
Living room
- Level: Main
Recreation room
- Level: Basement
Storage
- Level: Basement
Utility room
- Level: Basement
Heating
- Forced Air, Natural Gas
Cooling
- Central Air
Appliances
- Included: Water Heater Owned, Dryer, Hot Water Tank Owned, Microwave, Refrigerator, Stove, Washer
- Laundry: Laundry Room, Lower Level
Features
- Auto Garage Door Remote(s), In-law Capability
- Windows: Window Coverings
- Basement: Walk-Up Access,Full,Finished
- Number of fireplaces: 1
- Fireplace features: Gas
Interior area
- Total structure area: 2,322
- Total interior livable area: 1,198 sqft
- Finished area above ground: 1,198
- Finished area below ground: 1,124
Property
Parking
- Total spaces: 5
- Parking features: Attached Garage, Garage Door Opener, Concrete, Private Drive Double Wide
- Attached garage spaces: 1
- Uncovered spaces: 4
Features
- Stories: 2
- Patio & porch: Patio, Porch
- Exterior features: Awning(s), Landscaped
- Frontage type: West
- Frontage length: 58.00
Lot
- Size: 6,049 Square Feet
- Dimensions: 58 x 104.3
- Features: Urban, Rectangular, Park, Place of Worship, Public Parking, Public Transit, Quiet Area, Schools
Details
- Parcel number: 641190435
- Zoning: RL1
Construction
Type & style
- Home type: SingleFamily
- Architectural style: Backsplit
- Property subtype: Single Family Residence, Residential
Materials
- Brick Veneer, Vinyl Siding
- Foundation: Poured Concrete
- Roof: Asphalt Shing
Condition
- 51-99 Years
- New construction: No
- Year built: 1972
Utilities & green energy
- Sewer: Sewer (Municipal)
- Water: Municipal
Community & HOA
Location
- Region: Welland
Financial & listing details
- Price per square foot: C$534/sqft
- Annual tax amount: C$4,215
- Date on market: 6/9/2026
- Inclusions: Dryer, Garage Door Opener, Hot Water Tank Owned, Microwave, Refrigerator, Stove, Washer, Window Coverings, Basement Fridge
Price history
| Date | Event | Price |
|---|---|---|
| 8/19/2026 | Sold | C$639,900C$534/sqft |
Source: ITSO #40838061 Report a problem | ||
Public tax history
Tax history is unavailable.
Neighborhood: L3B
Nearby homes
- C$--3 bd2 ba-- sqft99 Empress Ave #1A, Welland, ON L3B1L1Off Market

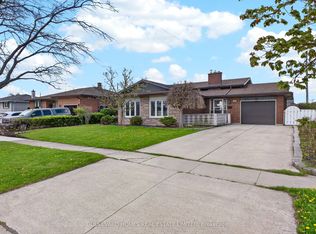
- C$524,9003 bd2 ba-- sqft66 Watt Ave, Welland, ON L3B1J3For Sale
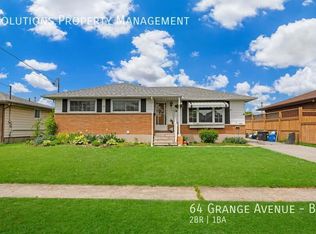
- C$--2 bd1 ba-- sqft64 Grange Ave #B1, Welland, ON L3B1G7Off Market
- C$510,0003 bd2 ba-- sqft37 Empress Ave, Welland, ON L3B1K6For Sale

- C$559,9003 bd1 ba-- sqft77 Balmoral Ave, Welland, ON L3B1S5For Sale
- C$--3 bd1 ba-- sqft32 Hughes Ave #3-BEDROOM, Welland, ON L3B1M5Off Market
- C$--1 bd1 ba-- sqft32 Hughes Ave #1-BEDROOM, Welland, ON L3B1M5Off Market
- C$730,0001 bd1 ba-- sqft32 Hughes Ave, Welland, ON L3B1M5Sold
Nearby schools
GreatSchools rating
- 4/10Harry F Abate Elementary SchoolGrades: 2-6Distance: 12.5 mi
- 3/10Gaskill Preparatory SchoolGrades: 7-8Distance: 13.1 mi
- 3/10Niagara Falls High SchoolGrades: 9-12Distance: 14 mi
