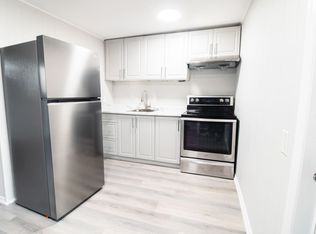
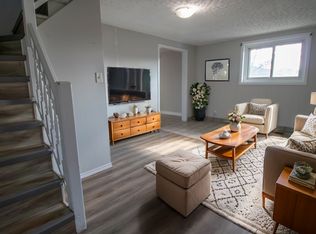
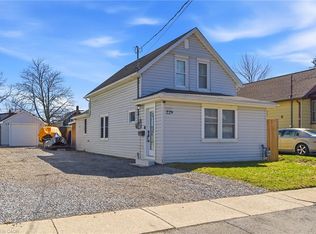
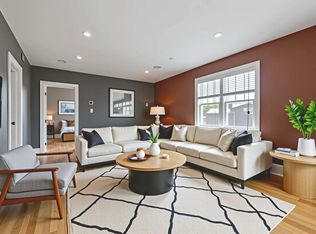
Welcome to this beautifully updated 1.5-storey home with a detached garage, ideally situated in a quiet, family-friendly neighbourhood. This move-in-ready 3+1 bedroom home offers the perfect blend of comfort, functionality, and modern updates-there's truly nothing to do but kick your feet up, relax, & enjoy. The heart of the home is the large, updated kitchen featuring newer appliances, modern cabinetry, sleek countertops, and a peninsula island that opens seamlessly to the main living area, making it ideal for everyday living and entertaining. Large, windows flood the space with natural light, creating a warm and inviting atmosphere. To complete the main floor, enjoy the convenience of a spacious primary bedroom with a large walk-in closet, along with a generous four-piece bathroom. The second floor offers two additional bedrooms, perfect for children, guests, or home office space. The finished basement expands your living options with a comfortable family room, an additional bedroom, & a convenient two-piece bathroom, functional laundry room, plus a walk-up to the exterior for added flexibility. Recent updates include newer windows, doors, flooring, trim, bath, kitchen, freshly painted & a new brand new furnace 12/2025, providing peace of mind & energy efficiency. Step outside to a fully fenced backyard, ideal for pets, kids, and entertaining. Enjoy summer gatherings on the large deck and patio area, along with a dedicated garden space for the green thumb in the family. Both the detached garage & shed are equipped with hydro, creating endless possibilities for hobbies, workshops, home-based businesses, or leisure space. A large double-wide driveway offers parking for 6+ vehicles. Conveniently located close to shopping, hospitals, parks, schools, library, public transit, & quick access to Hwy 406, this home truly checks all the boxes. Carefree living at its finest, do not miss your chance to make this home yours...Book an appointment to view today!
For sale
C$484,500
291 Alberta St, Welland, ON L3B 2W1
4beds
2baths
Single Family Residence
Built in ----
5,000 Square Feet Lot
$-- Zestimate®
C$--/sqft
C$-- HOA
What's special
- 68 days
- 15
- 0
Zillow last checked:
Listing updated:
Listed by:
RE/MAX GARDEN CITY REALTY INC, BROKERAGE
Source: TRREB,MLS®#: X13621068 Originating MLS®#: Niagara Association of REALTORS
Originating MLS®#: Niagara Association of REALTORSFacts & features
Interior
Bedrooms & bathrooms
- Bedrooms: 4
- Bathrooms: 2
Primary bedroom
- Level: Main
- Dimensions: 20ft. 0in. X 11ft. 11in.
Bedroom
- Level: Second
- Dimensions: 12ft. 4in. X 8ft. 4in.
Bedroom
- Level: Second
- Dimensions: 14ft. 0in. X 13ft. 4in. X 13ft. 4in.
Bedroom
- Level: Basement
- Dimensions: 4.39 x 3.91
Bathroom
- Level: Basement
- Dimensions: 13ft. 4in. X 11ft. 7in.
Bathroom
- Level: Main
- Dimensions: 11ft. 8in. X 8ft. 6in.
Dining room
- Level: Main
- Dimensions: 26ft. 5in. X 12ft. 2in.
Kitchen
- Level: Main
- Dimensions: 12ft. 0in. X 11ft. 6in.
Living room
- Level: Main
- Dimensions: 2.54 x 3.56
Recreation
- Level: Basement
- Dimensions: 4.19 x 4.34
Utility room
- Level: Basement
- Dimensions: 2.82 x 3.23
Heating
- Forced Air, Gas
Cooling
- Central Air
Appliances
- Included: Water Heater Owned
Features
- Primary Bedroom - Main Floor
- Flooring: Carpet Free
- Basement: Finished,Full,Walk-Up Access,Separate Entrance
- Has fireplace: No
Interior area
- Living area range: 1100-1500 null
Video & virtual tour
Property
Parking
- Total spaces: 7.5
- Parking features: Private Double, Garage Door Opener
- Has garage: Yes
Features
- Stories: 1.5
- Patio & porch: Deck, Porch
- Pool features: None
- Waterfront features: None
Lot
- Size: 5,000 Square Feet
- Features: Hospital, Park, Place Of Worship, Public Transit, School, Library
Details
- Additional structures: Fence - Full, Shed
- Parcel number: 641260093
Construction
Type & style
- Home type: SingleFamily
- Property subtype: Single Family Residence
- Attached to another structure: Yes
Materials
- Vinyl Siding
- Foundation: Concrete Block
- Roof: Asphalt Shingle
Utilities & green energy
- Sewer: Sewer
Community & HOA
Location
- Region: Welland
Financial & listing details
- Annual tax amount: C$2,529
- Date on market: 7/30/2026
Price history
Price history is unavailable.
Public tax history
Tax history is unavailable.
Climate risks
Neighborhood: L3B
Similar homes
- C$520,0006 bd4 ba-- sqft151 Saint George St, Welland, ON L3C 5N9For Sale
 MLS ID #X13814384, RE/MAX GARDEN CITY REALTY INC, BROKERAGE. TRREB
 - C$450,0003 bd2 ba-- sqft93 1st St, Welland, ON L3B 4R8For Sale
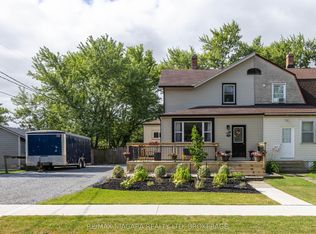 MLS ID #X13601512, RE/MAX NIAGARA REALTY LTD, BROKERAGE. TRREB
 - C$499,9005 bd2 ba-- sqft163 Rice Rd W, Welland, ON L3C 2V7For Sale
 MLS ID #X13616224, RE/MAX NIAGARA REALTY LTD, BROKERAGE. TRREB
 - C$549,9003 bd1 ba-- sqft77 Balmoral Ave, Welland, ON L3B 1S5For Sale
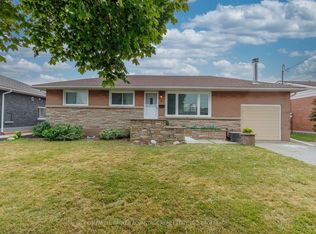 MLS ID #X13819048, COLDWELL BANKER ADVANTAGE REAL ESTATE INC, BROKERAGE. TRREB
