Welcome to 52 Fifth St, Welland! This charming all-brick bungalow is situated on an exceptionally deep 170-ft lot, just off King St and close to everyday amenities. The main floor features 2 bedrooms, a renovated 3-piece bathroom, comfortable living/dining space, and a functional kitchen, with updated flooring throughout select areas. One of the bedrooms offers a sliding door walkout to the expansive backyard deck, creating an ideal connection to the outdoor space. The fully finished basement adds significant living space with a large recreation/living area, spacious bedroom, renovated bathroom, and dedicated laundry room. The home offers two separate entrances, including one providing direct access to the main level and basement with separation doors, creating excellent potential for an in-law suite or future lower-level conversion. Outside, enjoy the huge fully fenced yard featuring two storage sheds, a spacious two-tier deck, and gazebo, perfect for entertaining, relaxing, or enjoying the privacy this deep lot provides. A versatile property offering comfortable family living today with exciting potential for the future.
For sale
C$434,900
52 5th St, Welland, ON L3B 4Z5
3beds
2baths
Single Family Residence
Built in ----
7,140 Square Feet Lot
$-- Zestimate®
C$--/sqft
C$-- HOA
What's special
All-brick bungalowFunctional kitchenExpansive backyard deckFully finished basementDedicated laundry roomHuge fully fenced yardTwo storage sheds
- 47 days
- 18
- 0
Zillow last checked:
Listing updated:
Listed by:
RE/MAX NIAGARA REALTY LTD, BROKERAGE
Source: TRREB,MLS®#: X13683822 Originating MLS®#: Niagara Association of REALTORS
Originating MLS®#: Niagara Association of REALTORSFacts & features
Interior
Bedrooms & bathrooms
- Bedrooms: 3
- Bathrooms: 2
Bedroom
- Level: Main
- Dimensions: 3.2 x 2.7
Bedroom 2
- Level: Main
- Dimensions: 3.1 x 2.7
Bedroom 3
- Level: Lower
- Dimensions: 2.8 x 6
Bathroom
- Level: Lower
- Dimensions: 2.4 x 2.1
Bathroom
- Level: Main
- Dimensions: 1.9 x 1.7
Kitchen
- Level: Main
- Dimensions: 2.7 x 3.2
Laundry
- Level: Lower
- Dimensions: 1.8 x 3.8
Living room
- Level: Main
- Dimensions: 3.3 x 6.4
Recreation
- Level: Lower
- Dimensions: 2.8 x 6.8
Heating
- Forced Air, Gas
Cooling
- Central Air
Appliances
- Included: Water Heater Owned
Features
- In-Law Capability
- Flooring: Carpet Free
- Basement: Finished,Separate Entrance
- Has fireplace: No
Interior area
- Living area range: 700-1100 null
Property
Parking
- Total spaces: 2
Features
- Pool features: None
- Waterfront features: None
Lot
- Size: 7,140 Square Feet
Details
- Parcel number: 641220136
Construction
Type & style
- Home type: SingleFamily
- Architectural style: Bungalow
- Property subtype: Single Family Residence
Materials
- Brick
- Foundation: Poured Concrete
- Roof: Asphalt Shingle
Utilities & green energy
- Sewer: Sewer
Community & HOA
Location
- Region: Welland
Financial & listing details
- Annual tax amount: C$2,529
- Date on market: 8/17/2026
Price history
Price history is unavailable.
Public tax history
Tax history is unavailable.
Climate risks
Neighborhood: L3B

Similar homes
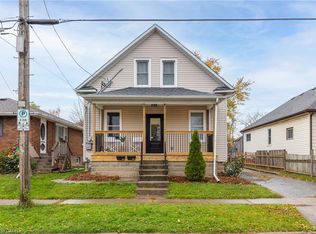
- C$450,0003 bd2 ba-- sqft93 1st St, Welland, ON L3B 4R8For Sale
 MLS ID #X13601512, RE/MAX NIAGARA REALTY LTD, BROKERAGE. TRREB
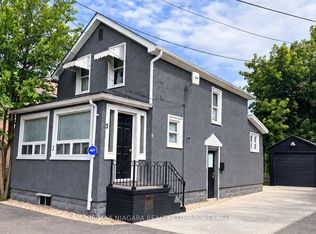
 - C$424,9003 bd2 ba-- sqft54 Clifford Ave, Welland, ON L3C 2G1For Sale
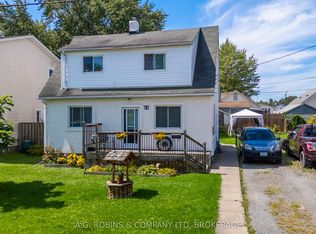 MLS ID #X13719084, A.G. ROBINS & COMPANY LTD, BROKERAGE. TRREB
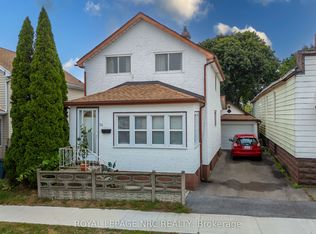
 - C$439,9003 bd1 ba-- sqft49 Randolph St, Welland, ON L3B 4C3For Sale
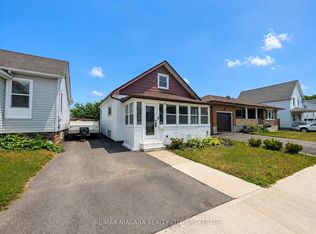 MLS ID #X13641500, RE/MAX NIAGARA REALTY LTD, BROKERAGE. TRREB
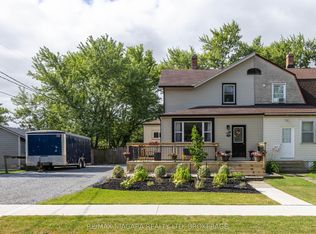
 - C$425,0003 bd1 ba-- sqft155 Broadway, Welland, ON L3C 5L6For Sale
 MLS ID #X13733086, RE/MAX NIAGARA REALTY LTD, BROKERAGE. TRREB
