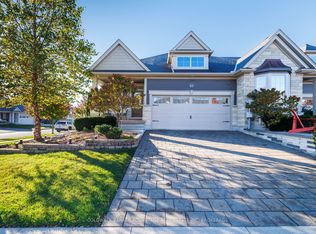
Discover the comfort and convenience of main-floor living in this detached bungalow offering approximately 1,300 sq. ft. of above-grade living space, 2 bedrooms and 1.5 bathrooms. A covered front porch welcomes you into a bright, open-concept layout designed for everyday living and entertaining. Vaulted ceilings and high windows bring an abundance of natural light into the kitchen, dining and living areas, creating an inviting sense of space. The kitchen features ample cabinetry, generous counter space, stainless steel appliances and a large island with seating and additional storage. Sliding doors off the dining area lead to the raised covered deck, providing an ideal spot to relax or enjoy outdoor dining. Hardwood flooring adds warmth throughout the main living areas. The primary bedroom offers a large closet, while a second bedroom, convenient powder room and main-floor laundry complete the functional layout. The full, unfinished basement features high ceilings, extensive storage space and a rough-in for a future three-piece bathroom, offering excellent potential to customize the space to suit your needs. Outside, the fully fenced backyard features a raised deck and lawn space, providing room to unwind and enjoy the outdoors. A double attached garage and wide concrete driveway offer ample parking and everyday convenience. Ideally located near Merritt Meadows Park, north Welland shopping and dining, Seaway Mall and Highway 406, this home is an excellent opportunity for those seeking comfortable one-level living with additional space and future potential.
For sale
C$725,000
20 Elliot St, Thorold, ON L2V 0E6
2beds
2baths
Single Family Residence
Built in ----
4,834 Square Feet Lot
$-- Zestimate®
C$--/sqft
C$-- HOA
What's special
Main-floor livingCovered front porchBright open-concept layoutVaulted ceilingsHigh windowsAbundance of natural lightGenerous counter space
- 3 days
- 22
- 1
Zillow last checked:
Listing updated:
Listed by:
REVEL Realty Inc., Brokerage
Source: TRREB,MLS®#: X14096538 Originating MLS®#: Niagara Association of REALTORS
Facts & features
Interior
Bedrooms & bathrooms
- Bedrooms: 2
- Bathrooms: 2
Primary bedroom
- Level: Main
- Dimensions: 3.35 x 4.27
Bedroom 2
- Level: Main
- Dimensions: 3.35 x 3
Dining room
- Level: Main
- Dimensions: 4.22 x 3.79
Kitchen
- Level: Main
- Dimensions: 4.22 x 3.35
Living room
- Level: Main
- Dimensions: 4.22 x 3.66
Heating
- Forced Air, Gas
Cooling
- Central Air
Features
- ERV/HRV, Primary Bedroom - Main Floor
- Basement: Full,Unfinished
- Has fireplace: No
Interior area
- Living area range: 1100-1500 null
Property
Parking
- Total spaces: 6
- Parking features: Garage Door Opener
- Has garage: Yes
Features
- Patio & porch: Porch, Deck
- Pool features: None
Lot
- Size: 4,834 Square Feet
- Features: Park, Fenced Yard, Hospital, School, Rectangular Lot
Details
- Parcel number: 644250495
- Other equipment: Sump Pump
Construction
Type & style
- Home type: SingleFamily
- Architectural style: Bungalow
- Property subtype: Single Family Residence
Materials
- Brick
- Foundation: Poured Concrete
- Roof: Asphalt Shingle
Utilities & green energy
- Sewer: Sewer
Community & HOA
Location
- Region: Thorold
Financial & listing details
- Tax assessed value: C$295,000
- Annual tax amount: C$5,310
- Date on market: 10/20/2026
Price history
Price history is unavailable.
Public tax history
Tax history is unavailable.
Climate risks
Neighborhood: L2V
Similar homes
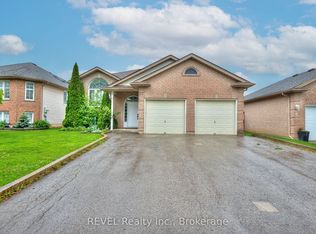
- C$699,9005 bd2 ba-- sqft28 Quaker Rd, Welland, ON L3C 7K7For Sale
 MLS ID #X13751428, REVEL Realty Inc., Brokerage. TRREB
- C$695,0004 bd3 ba-- sqft111 Sunflower Cres, Thorold, ON L3B 0E9For Sale
 MLS ID #X13732972, REVEL Realty Inc., Brokerage. TRREB
- C$948,8884 bd4 ba-- sqft80 Days Ave, Thorold, ON L2V 0E6For Sale
 MLS ID #X13638554, ROYAL LEPAGE NRC REALTY. TRREB
- C$724,9004 bd3 ba-- sqft4755 River Rd, Niagara Falls, ON L2E 3G3For Sale
 MLS ID #X14112040, REVEL Realty Inc., Brokerage. TRREB
