Welcome to this custom-built, meticulously maintained raised bungalow loft in the highly coveted Oldfield Estates, ideally situated just moments from the world-famous falls, Thundering Waters Golf Course, and everyday conveniences with easy highway access. Set on a generous 55 by 122-foot lot with parking for eight vehicles and peaceful green space directly across the street, this home welcomes you with an expansive, light-filled open-concept main living area defined by vaulted ceilings and large windows. Main level provides two large bedrooms with a full bath. Designed for both luxury and flexibility, the property features a private upper-level master suite with an ensuite and walk-in closet, alongside a versatile raised basement with a separate garage entrance and oversized windows offering exceptional in-law or rental potential. Complete with a large wooden deck overlooking a spacious backyard, this remarkable property is a must-see.
For sale
C$719,900
7833 Oldfield Rd, Niagara Falls, ON L2G 0H6
3beds
2baths
Single Family Residence
Built in ----
6,240 Square Feet Lot
$-- Zestimate®
C$--/sqft
C$-- HOA
What's special
Parking for eight vehiclesVaulted ceilingsLarge windowsTwo large bedroomsPrivate upper-level master suiteWalk-in closetOversized windows
- 46 days
- 10
- 0
Zillow last checked:
Listing updated:
Listed by:
REVEL Realty Inc., Brokerage
Source: TRREB,MLS®#: X13661876 Originating MLS®#: Niagara Association of REALTORS
Originating MLS®#: Niagara Association of REALTORSFacts & features
Interior
Bedrooms & bathrooms
- Bedrooms: 3
- Bathrooms: 2
Primary bedroom
- Level: Second
- Dimensions: 18ft. 0in. X 10ft. 11in.
Bedroom
- Level: Main
- Dimensions: 11ft. 10in. X 9ft. 11in.
Bedroom
- Level: Main
- Dimensions: 11ft. 3in. X 10ft. 3in.
Bathroom
- Level: Second
Bathroom
- Level: Main
Kitchen
- Features: Double Sink, Sliding Doors, Tile Floor
- Level: Main
- Dimensions: 12ft. 0in. X 13ft. 2in.
Living room
- Features: Hardwood Floor, Vaulted Ceiling(s)
- Level: Main
- Dimensions: 18ft. 10in. X 11ft. 4in.
Heating
- Forced Air, Gas
Cooling
- Central Air
Features
- Basement: Walk-Up Access,Separate Entrance
- Has fireplace: No
Interior area
- Living area range: 1100-1500 null
Property
Parking
- Total spaces: 8
- Parking features: Private Double, Other, Inside Entrance
- Has garage: Yes
Features
- Patio & porch: Deck
- Pool features: None
- Waterfront features: None
Lot
- Size: 6,240 Square Feet
- Features: Fenced Yard
Details
- Parcel number: 643720632
- Other equipment: Sump Pump, Air Exchanger
Construction
Type & style
- Home type: SingleFamily
- Architectural style: Bungalow-Raised
- Property subtype: Single Family Residence
- Attached to another structure: Yes
Materials
- Aluminum Siding, Brick
- Foundation: Poured Concrete
- Roof: Asphalt Shingle
Utilities & green energy
- Sewer: Sewer
Community & HOA
Location
- Region: Niagara Falls
Financial & listing details
- Annual tax amount: C$5,864
- Date on market: 8/11/2026
Price history
Price history is unavailable.
Public tax history
Tax history is unavailable.
Climate risks
Neighborhood: Drummond Industrial Basin


Similar homes
- C$749,0003 bd3 ba-- sqft7285 Rolling Acres Cres, Niagara Falls, ON L2J 1E5For Sale
 MLS ID #X13808746, REVEL Realty Inc., Brokerage. TRREB
 - C$669,0003 bd2 ba-- sqft4480 Queensway Gdns, Niagara Falls, ON L2E 6P7For Sale
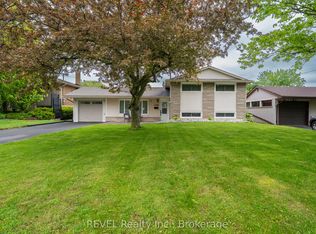 MLS ID #X13709710, REVEL Realty Inc., Brokerage. TRREB
 - C$779,9004 bd4 ba1.6k sqft6063 Fausta Blvd, Niagara Falls, ON L2H 0J1For Sale
 MLS ID #40865060, Chris Knighton, Salesperson, eXp Realty. ITSO
 - C$774,9004 bd2 ba-- sqft4123 Dorchester Rd, Niagara Falls, ON L2E 6N1For Sale
 MLS ID #X13674088, REVEL Realty Inc., Brokerage. TRREB
