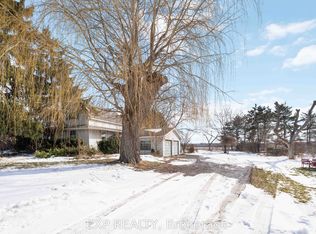
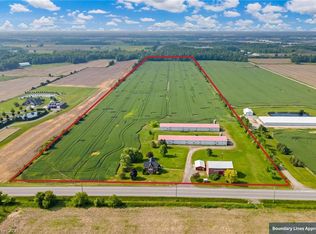
Discover luxury country living on 5.68 acres at 3265 Mountain Road, Beamsville. Built in 2015, this impressive 5-bedroom, 4-bathroom home offers approximately 5,211 sq. ft. of finished living space, including 3,029 sq. ft. above grade and 2,182 sq. ft. below grade. The bright open-concept main level is ideal for family living and entertaining, while the finished lower level features a second kitchen, separate entrance and walk-up. A private suite above the attached 3-car garage adds exceptional flexibility for multi-generational living or guests. Outside, enjoy a treed backyard, pool and deck, workshop, greenhouse and grapes currently growing on the property. Surrounded by Beamsville's renowned wine country, this peaceful retreat offers privacy, space and an exceptional country lifestyle.
For sale
C$1,879,900
3265 Mountain Rd, Lincoln, ON L0R 1B2
5beds
3,029sqft
Single Family Residence, Residential
Built in 2015
5.68 Acres Lot
$-- Zestimate®
C$621/sqft
C$-- HOA
What's special
Bright open-concept main levelFinished lower levelSecond kitchenSeparate entrance and walk-upTreed backyardPool and deck
- 45 days
- 47
- 2
Zillow last checked:
Listing updated:
Listed by:
Rob Golfi, Salesperson,
RE/MAX Escarpment Golfi Realty Inc.
Source: ITSO,MLS®#: 40862123Originating MLS®#: Cornerstone Association of REALTORS®
Facts & features
Interior
Bedrooms & bathrooms
- Bedrooms: 5
- Bathrooms: 4
- Full bathrooms: 4
- Main level bathrooms: 2
- Main level bedrooms: 3
Bedroom
- Level: Lower
Bedroom
- Level: Main
Bedroom
- Level: Main
Other
- Features: Ensuite, Walk-in Closet
- Level: Main
Bedroom
- Level: Second
Bathroom
- Features: 3-Piece
- Level: Lower
Bathroom
- Features: 4-Piece
- Level: Main
Bathroom
- Features: 3-Piece
- Level: Second
Other
- Features: 4-Piece
- Level: Main
Other
- Level: Lower
Dining room
- Level: Main
Eat in kitchen
- Level: Lower
Foyer
- Level: Main
Kitchen
- Level: Second
Kitchen
- Level: Main
Laundry
- Level: Lower
Laundry
- Level: Main
Living room
- Level: Second
Living room
- Level: Lower
Living room
- Features: Fireplace
- Level: Main
Recreation room
- Level: Lower
Storage
- Level: Lower
Sunroom
- Level: Main
Utility room
- Level: Lower
Heating
- Fireplace-Gas, Forced Air, Natural Gas, Heat Pump
Cooling
- Central Air
Appliances
- Included: Built-in Microwave, Dishwasher, Dryer, Gas Stove, Refrigerator, Stove, Washer
- Laundry: Laundry Room, Main Level
Features
- Central Vacuum, In-Law Floorplan
- Basement: Separate Entrance,Walk-Up Access,Full,Finished
- Number of fireplaces: 1
- Fireplace features: Living Room
Interior area
- Total structure area: 5,211
- Total interior livable area: 3,029 sqft
- Finished area above ground: 3,029
- Finished area below ground: 2,182
Property
Parking
- Total spaces: 12
- Parking features: Attached Garage, Garage Door Opener, Gravel, Private Drive Triple+ Wide
- Attached garage spaces: 3
- Uncovered spaces: 9
Features
- Stories: 1
- Has private pool: Yes
- Pool features: Above Ground
- Has view: Yes
- View description: Pasture, Trees/Woods, Vineyard
- Frontage type: East
- Frontage length: 569.84
Lot
- Size: 5.68 Acres
- Dimensions: 569.84 x 872.84
- Features: Rural, Irregular Lot, Hobby Farm
- Topography: Flat,Tiled/Drainage
Details
- Additional structures: Greenhouse, Workshop
- Parcel number: 460860336
- Zoning: RU2
Construction
Type & style
- Home type: SingleFamily
- Architectural style: Bungalow
- Property subtype: Single Family Residence, Residential
Materials
- Brick, Stone, Vinyl Siding
- Foundation: Concrete Perimeter
- Roof: Asphalt Shing
Condition
- 6-15 Years
- New construction: No
- Year built: 2015
Utilities & green energy
- Sewer: Septic Tank
- Water: Cistern
Community & HOA
Location
- Region: Lincoln
Financial & listing details
- Price per square foot: C$621/sqft
- Annual tax amount: C$7,621
- Date on market: 9/18/2026
- Inclusions: Built-in Microwave, Central Vac, Dishwasher, Dryer, Garage Door Opener, Gas Stove, Refrigerator, Stove, Washer
- Exclusions: Stand Up Freezer, Garage Freezer
Price history
| Date | Event | Price |
|---|---|---|
| 9/18/2026 | Listed for sale | C$1,879,900C$621/sqft |
Source: ITSO #40862123 Report a problem | ||
Public tax history
Tax history is unavailable.
Climate risks
Neighborhood: L0R

Similar homes
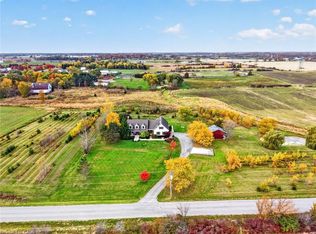
- C$1,928,0005 bd5 ba4k sqft2330 Centre St, Pelham, ON L0S 1M0For Sale
 MLS ID #40874127, Wayne Schilstra, Broker, RE/MAX Hallmark Realty Ltd. ITSO
- C$1,799,0004 bd3 ba2.1k sqft3680 Campden Rd, Lincoln, ON L0R 1G0For Sale
 MLS ID #40825268, David Dyson, Salesperson, Royal LePage Real Estate Services Ltd.. ITSO
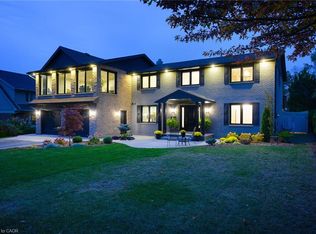
- C$1,998,8004 bd5 ba4k sqft21 Parkwood Rd, Grimsby, ON L3M 4K7For Sale
 MLS ID #40875128, Zoi A. Ouzas, Salesperson, RE/MAX Garden City Realty Inc.. ITSO
- C$2,599,9004 bd3 ba4.1k sqft4354 Mountainview Rd, Lincoln, ON L3J 2C8For Sale
 MLS ID #40849175, John A Bald, Broker, Royal LePage NRC Realty Inc.. ITSO
