Step into a home where luxury and comfort blend seamlessly, offering a lifestyle of effortless elegance. The state-of-the-art, custom-made kitchen, certified by Holmes on Homes, is a chef's dream, featuring a quartz island, full-height backsplash, custom pantry, and top-of-the-line stainless steel appliances perfect for entertaining or enjoying quiet morning coffee. Unwind in your spa-inspired ensuite, where a deep soaking tub invites you to relax and recharge. Evenings are meant for connection in the cozy rec room, ideal for movie nights, game days, or peaceful downtime. Step outside into your private backyard retreat, where low-maintenance stone landscaping, a bubbling jacuzzi, and a custom-built shed with a sink, heater, attic storage, and a dedicated 100 AMP electrical panel create a versatile space for a workshop or three-season office. Located in the desirable Stoney Creek community, this home is just steps from Lake Ontario, steps from beautiful Fifty Road Parkette, and the famous Fifty Point Conservation Area, offering scenic trails, waterfront views, and endless outdoor activities. The Winona Crossing Shopping Centre is minutes away for all your daily essentials, while easy access to public transportation and Highway QEW ensures a seamless commute. This home is more than a place to live where memories are made, laughter is shared, and life feels truly special. Your dream lifestyle starts here. This stunning home has been renovated in less than 3 years, offering modern finishes and impeccable craftsmanship throughout. With no detail overlooked, enjoy stylish upgrades, energy-efficient features, and a contemporary layout perfect for today's lifestyle. Move-in ready and waiting for you!
Sold for $930,000
C$930,000
49 Monza Dr, Hamilton, ON L8E 6G2
4beds
1,875sqft
Single Family Residence, Residential
Built in ----
4,176 Square Feet Lot
$-- Zestimate®
C$496/sqft
C$3,123 Estimated rent
Home value
Not available
Estimated sales range
Not available
Not available
Owner options
List your home for rent
C$3,123/mo
Rent Zestimate®
Find your next renter with Zillow Rental Manager. Plus, with online applications, you can quickly screen prospective tenants – for free.
C$3,123/mo
Rent Zestimate®
Refinance and save
C$3,932/mo
Est. payment
Refinancing to a lower rate could help reduce your monthly payments and save thousands over the life of the loan.
C$3,932/mo
Est. payment
Explore your selling options
Work with a Zillow partner agent
Leverage their expertise and Zillow's premium Showcase listings to get your home seen by more buyers.
Get startedList with your own agent
Get your home in front of millions of buyers by listing it on Zillow.
Learn how to do itSell it yourself
Take full control of how buyers see your home on Zillow by listing For Sale by Owner (FSBO).
List your homeWhat's special
Zillow last checked:
Listing updated:
Listed by:
Ledi Alushi, Salesperson,
IPRO REALTY LTD
Source: ITSO,MLS®#: 40708464Originating MLS®#: Cornerstone Association of REALTORS®
Facts & features
Interior
Bedrooms & bathrooms
- Bedrooms: 4
- Bathrooms: 3
- Full bathrooms: 2
- 1/2 bathrooms: 1
- Main level bathrooms: 1
Other
- Description: Walking closet , Ensuite ,Window
- Level: Second
Bedroom
- Description: Window, Carpet Free
- Level: Second
Bedroom
- Description: Window , Carpet Free
- Level: Second
Bedroom
- Description: Window , Carpet Free
- Level: Second
Bathroom
- Description: Soaking tub, Shower , Vanity, Mirror , Sink
- Features: 4-Piece
- Level: Second
Bathroom
- Description: Glass Shower, vanity , Sink, Mirror
- Features: 3-Piece
- Level: Second
Bathroom
- Description: Mirror, Vanity, sink
- Features: 2-Piece
- Level: Main
Dining room
- Description: Hardwood, pot lights, Window
- Features: Hardwood Floor, Open Concept
- Level: Main
Family room
- Description: Carpet Free
- Level: Basement
Kitchen
- Description: Center island, Pantry , pot light
- Level: Main
Living room
- Description: Hardwood, pot lights, Window
- Level: Main
Office
- Description: Carpet Free
- Level: Basement
Heating
- Natural Gas
Cooling
- Central Air
Appliances
- Included: Bar Fridge, Range, Water Heater, Water Softener, Dishwasher, Dryer, Gas Oven/Range, Range Hood, Refrigerator, Washer
Features
- Ceiling Fan(s), Rough-in Bath
- Basement: Full,Finished,Sump Pump
- Has fireplace: No
Interior area
- Total structure area: 2,592
- Total interior livable area: 1,875 sqft
- Finished area above ground: 1,875
- Finished area below ground: 717
Property
Parking
- Total spaces: 3
- Parking features: Detached Garage, Private Drive Single Wide
- Garage spaces: 1
- Uncovered spaces: 2
Features
- Waterfront features: Lake Privileges
- Frontage type: North
- Frontage length: 31.71
Lot
- Size: 4,176 Square Feet
- Dimensions: 31.71 x 61.4
- Features: Urban, Highway Access, Major Highway, Park, Playground Nearby, Quiet Area, Schools, Shopping Nearby
Details
- Parcel number: 173690482
- Zoning: R2
Construction
Type & style
- Home type: SingleFamily
- Architectural style: Two Story
- Property subtype: Single Family Residence, Residential
Materials
- Brick
- Foundation: Concrete Perimeter
- Roof: Asphalt Shing
Condition
- 16-30 Years
- New construction: No
Utilities & green energy
- Sewer: Sewer (Municipal)
- Water: Municipal
Community & HOA
Community
- Security: Carbon Monoxide Detector, Smoke Detector
Location
- Region: Hamilton
Financial & listing details
- Price per square foot: C$496/sqft
- Annual tax amount: C$5,566
- Date on market: 4/16/2025
- Inclusions: Carbon Monoxide Detector, Dishwasher, Dryer, Gas Oven/Range, Range Hood, Refrigerator, Smoke Detector, Washer, S/S Fridge, S/S Stove, S/S Dishwasher, S/S Washer/Dryer, Disposal, Jacuzzi In In Backyard, Shed, Gazebo, Water Filter, Door Bell Camera All Shutters, Chandeliers & Bathroom Mirrors, Minifridge Cook Top, Gas Line Stove. Gas Line Access For The Bbq.
- Exclusions: Shed On The Left Side Of The House.
Price history
| Date | Event | Price |
|---|---|---|
| 6/11/2025 | Sold | C$930,000C$496/sqft |
Source: ITSO #40708464 Report a problem | ||
Public tax history
Tax history is unavailable.
Neighborhood: L8E
Nearby homes
- C$2,299,9005 bd1 ba2.1k sqft4932 Fly Rd, Lincoln, ON L3J1Z7For Sale

- C$775,0005 bd2 ba-- sqft4284 Fly Rd, Lincoln, ON L0R1G0For Sale

- C$1,325,0005 bd4 ba2.2k sqft3642 Vosburgh Pl, Campden, ON L0R1G0Sold
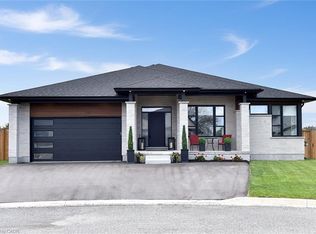
- C$488,8887,480 sqft18 Vosburgh Pl, Lincoln, ON L0R1G0Lot/Land
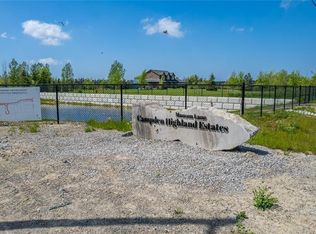
- C$1,299,7773 bd3 ba2k sqft3647 Vosburgh Pl, Campden, ON L0R1G0For Sale
- C$--4 bd4 ba2.7k sqft4016 Bush Cres, Beamsville, ON L0R0H1Off Market
- C$1,175,0006 bd4 ba2.8k sqft4007 Bush Cres, Lincoln, ON L3J0H1For Sale
- C$--2 bd1 ba900 sqft4009 Bush Cres, Lincoln, ON L0R1B9Off Market
Nearby schools
GreatSchools rating
- 4/10Maple Avenue SchoolGrades: PK-6Distance: 20.5 mi
- 3/10Gaskill Preparatory SchoolGrades: 7-8Distance: 22 mi
- 3/10Niagara Falls High SchoolGrades: 9-12Distance: 22.6 mi
