Welcome to 3642 Vosburgh Place, this custom-built 2024 bungalow sits in a quiet court on a premium pie-shaped lot in Campden Highland Estates on top of the bench in the beautiful Niagara Escarpment. Offering approx 4,000 sq.ft. of finished living space, including a walk-up basement. With 3+2 bedrooms & 3.5 bathrooms, it blends modern style with everyday functionality. A covered front porch welcomes you inside through to a chef-inspired kitchen featuring sleek black cabinetry, quartz countertops, a large island, Thermador six-burner gas range, refrigerator and dishwasher, appliance garage, deep drawers, and a full pantry cabinet. The elegant living area showcases a tray ceiling and linear gas fireplace set against a dramatic marble-inspired feature wall with custom built-ins. Neutral tones, engineered hardwood, and ceramic flooring create a refined, contemporary feel. Patio doors from the dining area open to a covered rear deck with enclosed storage below. The fully fenced backyard offers potential for a pool or additional outdoor features. The spacious primary suite includes large windows, a tray ceiling, walk-in closet with pocket door, and double closet. The ensuite features a glass-enclosed tiled shower with rain head, oval soaker tub, and double floating quartz vanity. Two additional main-floor bedrooms share a four-piece bath, while a two-piece guest bath and laundry/mudroom complete the level. The bright lower level boasts 8-foot ceilings, above-grade windows, and a French door walk-up. Ideal for teens or extended family, it offers a large family room, two bedrooms, den, gym or media room, four-piece bath, storage, and cold room. Carpet-free throughout, the home includes engineered hardwood, ceramic, and laminate flooring, a double-car garage, triple driveway (5+ cars), and Tarion warranty. Minutes to downtown Beamsville /Lincoln/Vineland/QEW, Bruce Trail, award winning wineries & breweries, this exceptional home is a must-see! RSA
Pending
C$1,349,999
3642 Vosburgh Pl, Campden, ON L0R 1G0
5beds
2,252sqft
Single Family Residence, Residential
Built in 2024
798 Square Feet Lot
$-- Zestimate®
C$599/sqft
C$-- HOA
What's special
Quiet courtPremium pie-shaped lotWalk-up basementChef-inspired kitchenSleek black cabinetryQuartz countertopsLarge island
- 78 days |
- 4 |
- 0 |
Zillow last checked:
Listing updated:
Listed by:
Nikki Hopwood, Salesperson,
Royal LePage State Realty Inc.
Source: ITSO,MLS®#: 40829074Originating MLS®#: Cornerstone Association of REALTORS®
Facts & features
Interior
Bedrooms & bathrooms
- Bedrooms: 5
- Bathrooms: 4
- Full bathrooms: 3
- 1/2 bathrooms: 1
- Main level bathrooms: 3
- Main level bedrooms: 3
Other
- Description: Pocket doored walk-in closet, double closet, picture window, ensuite
- Features: Carpet Free, Coffered Ceiling(s), Engineered Hardwood, Walk-in Closet
- Level: Main
Bedroom
- Features: Carpet Free, Engineered Hardwood
- Level: Main
Bedroom
- Features: Carpet Free, Engineered Hardwood
- Level: Main
Bedroom
- Description: Naturally light filled with above grade window. Walk in closet.
- Level: Basement
Bedroom
- Level: Basement
Bathroom
- Description: Bath with rain head and hand held shower, floating vanity quartz counters. Shelving
- Features: 4-Piece, Tile Floors
- Level: Main
Bathroom
- Description: Powder room, floating vanity, herring bone tiled floor
- Features: 2-Piece
- Level: Main
Bathroom
- Description: Bath with shower over, quart counter vanity, double linen closet.
- Features: 4-Piece
- Level: Basement
Other
- Description: Ensuite double floating vanity, glass doored walk-in shower, stand alone soaker tub, shelving, tiled floor
- Features: 5+ Piece, Carpet Free, Double Vanity, Ensuite, Tile Floors
- Level: Main
Other
- Level: Basement
Den
- Level: Basement
Dining room
- Description: Designer light, patio doors to covered deck
- Features: Carpet Free, Engineered Hardwood, Walkout to Balcony/Deck
- Level: Main
Foyer
- Description: Foyer with hardwood floors and closet, outside covered porch.
- Features: Carpet Free, Engineered Hardwood
- Level: Main
Great room
- Description: Feature wall with gas fireplace and built in cabinetry, tray ceiling
- Features: Carpet Free, Coffered Ceiling(s), Engineered Hardwood, Fireplace
- Level: Main
Gym
- Description: Currently used as gym/exercise room, also suitable for movie room, games room, play room or sitting room.
- Level: Basement
Kitchen
- Description: Thermador appliances, black cabinetry, 9' island, quartz counters
- Features: Carpet Free, Engineered Hardwood, Professionally Designed
- Level: Main
Laundry
- Description: Laundry/mud room, double closet and cabinetry with sink, entry to garage
- Features: Tile Floors
- Level: Main
Recreation room
- Description: Open plan (measurements taken at widest points as irregular shape) With walk up into fully fenced and gated rear yard and has natural light through the 2 additional basement windows which are above grade.
- Level: Basement
Storage
- Description: Mechanical Room and storage
- Level: Basement
Heating
- Hot Water, Fireplace-Gas, Forced Air, Natural Gas
Cooling
- Central Air
Appliances
- Included: Water Heater, Dishwasher, Gas Oven/Range, Range Hood, Refrigerator
- Laundry: Electric Dryer Hookup, Laundry Room, Sink, Washer Hookup
Features
- High Speed Internet, Auto Garage Door Remote(s), Built-In Appliances, Ceiling Fan(s), Floor Drains, In-law Capability, Water Treatment
- Basement: Separate Entrance,Walk-Up Access,Full,Finished,Sump Pump
- Number of fireplaces: 1
- Fireplace features: Gas
Interior area
- Total structure area: 4,003
- Total interior livable area: 2,252 sqft
- Finished area above ground: 2,252
- Finished area below ground: 1,751
Video & virtual tour
Property
Parking
- Total spaces: 6
- Parking features: Attached Garage, Asphalt, Inside Entrance, Private Drive Triple+ Wide
- Attached garage spaces: 2
- Uncovered spaces: 4
Accessibility
- Accessibility features: Accessible Doors, Level within Dwelling, Open Floor Plan, Other
Features
- Stories: 1
- Patio & porch: Deck, Porch
- Exterior features: Private Entrance
- Fencing: Full
- Frontage type: West
- Frontage length: 65.29
Lot
- Size: 798 Square Feet
- Dimensions: 65.29 x 115.9
- Features: Urban, Pie Shaped Lot, Campground, Cul-De-Sac, Near Golf Course, Open Spaces, Place of Worship, Quiet Area, School Bus Route, Schools, Shopping Nearby, Trails
Details
- Additional structures: Storage
- Parcel number: 460890710
- Zoning: R1 (H)
Construction
Type & style
- Home type: SingleFamily
- Architectural style: Bungalow
- Property subtype: Single Family Residence, Residential
Materials
- Brick, Wood Siding
- Foundation: Poured Concrete
- Roof: Asphalt Shing
Condition
- 0-5 Years,New Construction
- New construction: Yes
- Year built: 2024
Utilities & green energy
- Sewer: Sewer (Municipal)
- Water: Cistern
- Utilities for property: Electricity Connected, Fibre Optics, Garbage/Sanitary Collection, Natural Gas Connected
Community & HOA
Community
- Security: Carbon Monoxide Detector, Smoke Detector, Alarm System, Carbon Monoxide Detector(s), Security System, Smoke Detector(s)
Location
- Region: Campden
Financial & listing details
- Price per square foot: C$599/sqft
- Annual tax amount: C$8,693
- Date on market: 5/11/2026
- Inclusions: Carbon Monoxide Detector, Dishwasher, Gas Oven/Range, Range Hood, Refrigerator, Smoke Detector
- Electric utility on property: Yes
Nikki Hopwood, Salesperson
Nikki Hopwood, Salesperson
(905) 512-6084
By pressing Contact Agent, you agree that the real estate professional identified above may call/text you about your search, which may involve use of automated means and pre-recorded/artificial voices. You don't need to consent as a condition of buying any property, goods, or services. Message/data rates may apply. You also agree to our Terms of Use. Zillow does not endorse any real estate professionals. We may share information about your recent and future site activity with your agent to help them understand what you're looking for in a home.
Price history
| Date | Event | Price |
|---|---|---|
| 7/2/2026 | Pending sale | C$1,349,999C$599/sqft |
Source: ITSO #40829074 Report a problem | ||
| 6/24/2026 | Price change | C$1,349,999-0.7%C$599/sqft |
Source: ITSO #40829074 Report a problem | ||
| 5/11/2026 | Listed for sale | C$1,359,000C$603/sqft |
Source: ITSO #40829074 Report a problem | ||
Public tax history
Tax history is unavailable.
Climate risks
Neighborhood: L0R
Nearby schools
GreatSchools rating
- 4/10Maple Avenue SchoolGrades: PK-6Distance: 19.4 mi
- 3/10Gaskill Preparatory SchoolGrades: 7-8Distance: 20.8 mi
- 3/10Niagara Falls High SchoolGrades: 9-12Distance: 21.5 mi
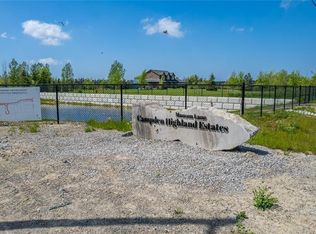
- C$488,8887,480.91 Square Feet18 Vosburgh Pl, Lincoln, ON L0R1G0Lot/Land
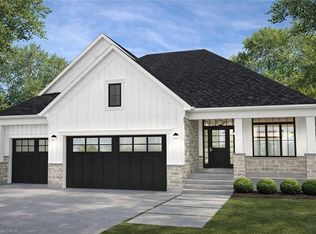
- C$1,299,7773 bd3 ba2k sqft3647 Vosburgh Pl, Campden, ON L0R1G0For Sale
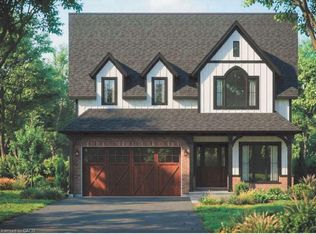
- C$1,049,0004 bd3 ba-- sqft4229 Manson Ln, Lincoln, ON L0R1G0For Sale

- C$1,170,0004 bd4 ba2.4k sqft4233 Fly Rd, Lincoln, ON L0R1G0For Sale
- C$1,190,0004 bd4 ba2.5k sqft4237 Fly Rd, Lincoln, ON L0R1G0For Sale
- C$1,140,0004 bd4 ba2.3k sqft4239 Fly Rd, Lincoln, ON L0R1G0For Sale
- C$---- bd-- ba-- sqft4235 Fly Rd LOT 2, Lincoln, ON L0R1G0Off Market
- C$---- bd-- ba-- sqft4225 Fly Rd, Lincoln, ON L0R1G0Off Market
Similar homes
- C$1,389,0003 bd4 ba1.9k sqft3465 Vinehaven Trl, Lincoln, ON L0R 2C0For Sale
 MLS ID #40832948, Bill Brouwer, Salesperson, RE/MAX Garden City Realty Inc.. ITSO
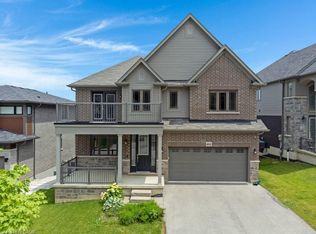
 - C$1,399,9954 bd4 ba3.2k sqft4041 Highland Park Dr, Lincoln, ON L3J 0S9For Sale
 MLS ID #40843270, Inna Balandina, Broker, Right at Home Realty. ITSO
 - C$1,499,9004 bd3 ba2.6k sqft809 Kilman Rd, Pelham, ON L0S 1C0For Sale
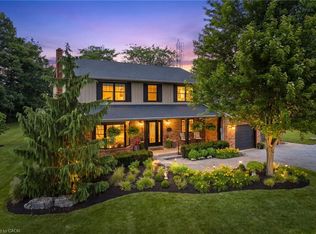 MLS ID #40844805, Bill Brouwer, Salesperson, RE/MAX Garden City Realty Inc.. ITSO
 - C$1,299,9004 bd3 ba2.7k sqft94 Dorchester Dr, Grimsby, ON L3M 1A8For Sale
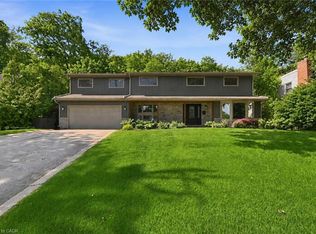 MLS ID #40837583, Robert James, Salesperson, Royal LePage NRC Realty Inc.. ITSO
 - C$974,9004 bd4 ba1.9k sqft4021 Mountain St, Lincoln, ON L3J 0K9For SaleMLS ID #40835661, Mary Hamilton, Salesperson, RE/MAX Escarpment Realty Inc.. ITSO
- C$1,199,0003 bd4 ba2.4k sqft37 Riesling St, Grimsby, ON L3M 0L2For SaleMLS ID #40850085, Rayo Irani, Broker, RE/MAX Aboutowne Realty Corp.. ITSO
- C$1,259,9005 bd3 ba3k sqft8 Cheval Dr, Grimsby, ON L3M 4P9For SaleMLS ID #40838421, Amanda Bieksa, Salesperson, Royal LePage State Realty Inc.. ITSO
- C$979,9006 bd5 ba1.6k sqft3865 Victoria Ave, Lincoln, ON L0R 2C0For SaleMLS ID #40829830, Justin Little, Salesperson, RE/MAX Escarpment Realty Inc.. ITSO
- C$949,9005 bd4 ba2k sqft4896 Alexandra Ave, Lincoln, ON L3J 1M1For SaleMLS ID #40838976, Joseph Crespo, Salesperson, Royal LePage State Realty Inc.. ITSO
- C$895,0004 bd4 ba1.6k sqft3570 Rittenhouse Rd, Lincoln, ON L0R 2C0For SaleMLS ID #40827327, Frank Leo, Salesperson, RE/MAX WEST REALTY INC TORONTO. ITSO
- C$1,199,9004 bd3 ba2.1k sqft195 Victoria Ave, Pelham, ON L0S 1C0For SaleMLS ID #40840512, Corey Schilstra, Salesperson, RE/MAX Escarpment Realty Inc.. ITSO
- C$1,249,9005 bd4 ba2.2k sqft14 Leslie Dr, Hamilton, ON L8G 2P9For SaleMLS ID #40834522, Rob Golfi, Salesperson, RE/MAX Escarpment Golfi Realty Inc.. ITSO
- C$1,489,9004 bd3 ba1.9k sqft35 Emily St, Grimsby, ON L3M 3Z8For SaleMLS ID #40844693, Olga Donczak, Salesperson, RE/MAX Escarpment Realty Inc.. ITSO
- C$1,089,7775 bd3 ba1.5k sqft1796 Penny Ln, West Lincoln, ON L0R 1E0For SaleMLS ID #40843658, Matthew Adeh, Broker, RE/MAX Escarpment Realty Inc.. ITSO
- C$1,100,0005 bd2 ba1.2k sqft355 Ridge Rd W, Grimsby, ON L3M 4E7For SaleMLS ID #40847359, Tashi Baburi, Salesperson, HOMELIFE MIRACLE REALTY LTD. ITSO
- C$1,499,9996 bd5 ba3k sqft7 Bartlett Ave, Grimsby, ON L3M 5N7New ConstructionMLS ID #40846994, Milena Sozio, Broker, RE/MAX Escarpment Realty Inc.. ITSO
- C$1,224,9004 bd4 ba1.7k sqft59 Swan Ave, Fonthill, ON L3E 0B1For SaleMLS ID #40839589, Michael St. Jean, Salesperson, Michael St. Jean Realty Inc.. ITSO
- C$1,299,9994 bd4 ba2.8k sqft6124 Curlin Cres, Niagara Falls, ON L2H 3W8For SaleMLS ID #40840861, Giacomo Luppino, Broker, Royal LePage State Realty Inc.. ITSO
- C$1,099,9994 bd4 ba2.2k sqft56 McCaffery Cres, Saint Catharines, ON L2S 3Z5For SaleMLS ID #40842876, Naima Cothran, Broker, Royal LePage State Realty Inc.. ITSO
- C$1,248,5004 bd2 ba1.3k sqft249 Tanbark Rd, Niagara On The Lake, ON L0S 1J1For SaleMLS ID #40846162, Duncan Harvey, Salesperson, RE/MAX Aboutowne Realty Corp.. ITSO
