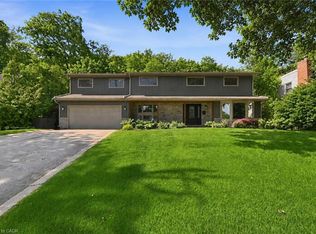
This is your opportunity to take advantage of a new home with the turn key finishes of an established home with a finished basement, covered porch and fenced yard. You can easily move in without further projects or investment. Crafted by a 36-year Tarion builder, Rosemont Homes, this property reflects a level of care and execution that’s felt the moment you walk in. As you enter, your lifestyle unfolds with intention. Higher ceilings, an open and grounded layout, a natural sense of light create a space that feels both elevated and livable. The dining area, complete with a servery & bar sink, transitions effortlessly for hosting, while the covered deck extends the experience outdoors. Upstairs, the primary suite offers privacy and ease, with a well-appointed ensuite and walk-in closet. Two bedrooms are connected through a Jack & Jill bath, and a fourth enjoys ensuite privilege—spaces designed with both independence and flow in mind. This home reinforces a clean, cohesive finish. On the main floor, flexibility is built in. A den or optional bedroom paired with a full bath allows the space to adapt—whether for guests, work, or multigenerational living. The finished basement continues that theme, offering a large recreation area, an additional bedroom with walk-in closet, and a full bathroom. Set within Grimsby, this location offers a quieter pace without disconnecting from what matters. Within minutes, you reach Lake Ontario, the Bruce Trail, and a network of parks and conservation areas that shift with the seasons. Positioned along the Niagara wine bench, the surroundings bring a different kind of lifestyle—local wineries, restaurants, and a steady rhythm of community and culture, including the Grimsby Public Art Gallery, Grimsby Public Library, and Grimsby Museum. It’s a home that balances finish with function, and setting with accessibility—designed for how people actually live, and how they want to feel while doing it.
New construction
C$1,499,999
7 Bartlett Ave, Grimsby, ON L3M 5N7
6beds
3,002sqft
Single Family Residence, Residential
Built in 2024
6,469 Square Feet Lot
$-- Zestimate®
C$500/sqft
C$-- HOA
What's special
- 30 days |
- 47 |
- 0 |
Zillow last checked:
Listing updated:
Listed by:
Milena Sozio, Broker,
RE/MAX Escarpment Realty Inc.
Source: ITSO,MLS®#: 40846994Originating MLS®#: Cornerstone Association of REALTORS®
Facts & features
Interior
Bedrooms & bathrooms
- Bedrooms: 6
- Bathrooms: 5
- Full bathrooms: 5
- Main level bathrooms: 1
- Main level bedrooms: 1
Bedroom
- Features: Accessible, Carpet Free
- Level: Main
Other
- Features: Hardwood Floor, Walk-in Closet
- Level: Second
Bedroom
- Features: Hardwood Floor, Walk-in Closet
- Level: Second
Bedroom
- Features: Hardwood Floor
- Level: Second
Bedroom
- Features: Hardwood Floor
- Level: Second
Bedroom
- Features: Walk-in Closet
- Level: Basement
Bathroom
- Features: 3-Piece
- Level: Main
Bathroom
- Features: 5+ Piece, Ensuite
- Level: Second
Bathroom
- Features: 4-Piece
- Level: Second
Bathroom
- Features: 5+ Piece
- Level: Second
Bathroom
- Features: 3-Piece
- Level: Basement
Dining room
- Description: Den or Main floor bedroom
- Features: Wet Bar
- Level: Main
Eat in kitchen
- Level: Main
Foyer
- Level: Main
Great room
- Level: Main
Laundry
- Level: Second
Mud room
- Level: Main
Pantry
- Level: Main
Recreation room
- Level: Basement
Heating
- Fireplace(s), Forced Air, Natural Gas
Cooling
- Central Air
Appliances
- Included: Bar Fridge, Water Heater, Built-in Microwave, Dishwasher, Freezer, Gas Stove, Microwave, Range Hood, Refrigerator, Stove
- Laundry: Laundry Room, Upper Level
Features
- Auto Garage Door Remote(s), Built-In Appliances, Central Vacuum Roughed-in, Water Meter, Wet Bar
- Basement: Full,Finished,Sump Pump
- Number of fireplaces: 1
Interior area
- Total structure area: 4,062
- Total interior livable area: 3,002 sqft
- Finished area above ground: 3,002
- Finished area below ground: 1,060
Video & virtual tour
Property
Parking
- Total spaces: 10
- Parking features: Attached Garage, Garage Door Opener, Private Drive Double Wide
- Attached garage spaces: 2
- Uncovered spaces: 8
Features
- Stories: 2
- Waterfront features: Lake/Pond
- Frontage type: West
- Frontage length: 49.32
Lot
- Size: 6,469 Square Feet
- Dimensions: 49.32 x 150.21
- Features: Urban, Irregular Lot, Hospital, Place of Worship, Schools
Details
- Parcel number: 460360712
- Zoning: RD1
Construction
Type & style
- Home type: SingleFamily
- Property subtype: Single Family Residence, Residential
Materials
- Brick, Stone
- Foundation: Poured Concrete
- Roof: Asphalt Shing
Condition
- 0-5 Years,New Construction
- New construction: Yes
- Year built: 2024
Utilities & green energy
- Sewer: Sewer (Municipal)
- Water: Municipal
Community & HOA
Community
- Security: Carbon Monoxide Detector, Smoke Detector, Alarm System, Carbon Monoxide Detector(s), Smoke Detector(s)
Location
- Region: Grimsby
Financial & listing details
- Price per square foot: C$500/sqft
- Annual tax amount: C$2,739
- Date on market: 7/10/2026
- Inclusions: Built-in Microwave, Carbon Monoxide Detector, Dishwasher, Freezer, Garage Door Opener, Gas Stove, Microwave, Range Hood, Refrigerator, Smoke Detector, Stove
M
Milena Sozio, Broker
(905) 575-5478
By pressing Contact Agent, you agree that the real estate professional identified above may call/text you about your search, which may involve use of automated means and pre-recorded/artificial voices. You don't need to consent as a condition of buying any property, goods, or services. Message/data rates may apply. You also agree to our Terms of Use. Zillow does not endorse any real estate professionals. We may share information about your recent and future site activity with your agent to help them understand what you're looking for in a home.
Price history
| Date | Event | Price |
|---|---|---|
| 7/10/2026 | Listed for sale | C$1,499,999C$500/sqft |
Source: ITSO #40846994 Report a problem | ||
Public tax history
Tax history is unavailable.
Climate risks
Neighborhood: L3M
Nearby schools
GreatSchools rating
- 4/10Maple Avenue SchoolGrades: PK-6Distance: 24.4 mi
- C$869,9993 bd3 ba1.2k sqft8 Muscat Dr #4, Grimsby, ON L3M5S7For Sale
- C$1,650,0004 bd2 ba-- sqft260 Main St E, Grimsby, ON L3M1P8For Sale

- C$13,500,0004 bd3 ba-- sqft37 Bartlett Ave, Grimsby, ON L3M5G6For Sale
- C$1,082,0004 bd3 ba2.6k sqft19 Golf Woods Dr, Grimsby, ON L3M5P5Sold
- C$--4 bd3 ba-- sqft4 Golf Woods Dr, Grimsby, ON L3M5P5Off Market
- C$---- bd-- ba-- sqft246 Main St E, Grimsby, ON L3M1P6Off Market
- C$599,90010,362 sqft16 Teeter Pl, Grimsby, ON L3M5T2Lot/Land
- C$399,9004,510 sqft15 Teeter Pl LOT 5, Grimsby, ON L3M5T2Lot/Land
Similar homes
- C$1,494,9004 bd6 ba3.6k sqft237B Main St W, Grimsby, ON L3M 1S1For Sale
 MLS ID #40854195, Steve Augustine, Broker of Record, Your Home Sold Guaranteed Realty Elite. ITSO
 - C$1,199,0005 bd4 ba2.4k sqft5 Manor Cres, Grimsby, ON L3M 5J9For Sale
 MLS ID #40846426, Larry Paletta, Salesperson, RE/MAX Escarpment Realty Inc.. ITSO
 - C$1,199,0003 bd4 ba2.4k sqft37 Riesling St, Grimsby, ON L3M 0L2For Sale
 MLS ID #40850085, Rayo Irani, Broker, RE/MAX Aboutowne Realty Corp.. ITSO
 - C$1,299,9004 bd3 ba2.7k sqft94 Dorchester Dr, Grimsby, ON L3M 1A8For Sale
 MLS ID #40837583, Robert James, Salesperson, Royal LePage NRC Realty Inc.. ITSO
 - C$1,489,9004 bd3 ba1.9k sqft35 Emily St, Grimsby, ON L3M 3Z8For SaleMLS ID #40844693, Olga Donczak, Salesperson, RE/MAX Escarpment Realty Inc.. ITSO
- C$1,499,9004 bd3 ba2.6k sqft809 Kilman Rd, Pelham, ON L0S 1C0For SaleMLS ID #40844805, Bill Brouwer, Salesperson, RE/MAX Garden City Realty Inc.. ITSO
- C$1,599,9006 bd6 ba3.9k sqft5499 Attema Crescent St, Anns, ON L0R 1Y0For SaleMLS ID #40817753, Wayne Schilstra, Broker, RE/MAX Escarpment Realty Inc.. ITSO
- C$1,399,9954 bd4 ba3.2k sqft4041 Highland Park Dr, Lincoln, ON L3J 0S9For SaleMLS ID #40843270, Inna Balandina, Broker, Right at Home Realty. ITSO
- C$959,9994 bd3 ba2.2k sqft1 Lindsay Way, Grimsby, ON L3M 0H6For SaleMLS ID #40839794, Daniel Saunders, Salesperson, Right at Home Realty. ITSO
- C$899,9003 bd4 ba1.9k sqft95 Birchpark Dr, Grimsby, ON L3M 4M9For SaleMLS ID #40847126, Rob Golfi, Salesperson, RE/MAX Escarpment Golfi Realty Inc.. ITSO
- C$1,399,9004 bd3 ba2.2k sqft3754 Lakeshore Rd, Lincoln, ON L3J 0X2For SaleMLS ID #40843006, Wayne Schilstra, Broker, RE/MAX Escarpment Realty Inc.. ITSO
- C$2,099,0006 bd6 ba3.9k sqft22 Lake St, Grimsby, ON L3M 4M1For SaleMLS ID #40843313, Vanessa Moore, Salesperson, Royal LePage NRC Realty Inc.. ITSO
- C$750,0005 bd2 ba2.1k sqft4189 Mountain St, Beamsville, ON L3J 0K8For SaleMLS ID #40847618, Kelly-Anne Wilson, Salesperson, Royal LePage NRC Realty Inc.. ITSO
- C$1,149,9003 bd4 ba1.9k sqft387 Murray St, Grimsby, ON L3M 0C7For SaleMLS ID #40841426, Simon Duong, Salesperson, Royal LePage State Realty Inc.. ITSO
- C$1,825,0004 bd4 ba2.7k sqft24 Royce Ave, Hamilton, ON L8G 3B5For SaleMLS ID #40853578, Mark Maga, Salesperson, Royal LePage State Realty Inc.. ITSO
- C$1,389,0003 bd4 ba1.9k sqft3465 Vinehaven Trl, Lincoln, ON L0R 2C0For SaleMLS ID #40832948, Bill Brouwer, Salesperson, RE/MAX Garden City Realty Inc.. ITSO
- C$1,599,0004 bd2 ba1.8k sqft3462 Regal Rd, Burlington, ON L7N 1L8For SaleMLS ID #40853560, Kevin Andrew, Salesperson, Royal LePage Burloak Real Estate Services. ITSO
- C$1,596,0004 bd4 ba2.4k sqft71 Miles Rd, Hamilton, ON L8W 1C9For SaleMLS ID #40836291, Milena Sozio, Broker, RE/MAX Escarpment Realty Inc.. ITSO
- C$1,549,9004 bd3 ba1.7k sqft586 Woodland Ave, Burlington, ON L7R 2S5For SaleMLS ID #40854073, Roy La Chappelle, Salesperson, Keller Williams Edge Realty. ITSO
- C$1,580,0005 bd5 ba2.1k sqft612 Marley Rd, Burlington, ON L7T 3R7For SaleMLS ID #40841454, James Lowes, Salesperson, CASORA REALTY INC.. ITSO
