STATELY, CUSTOM BUILT 4 BEDROOM ENERGY EFFICIENT HOME - over 2600 square feet. This executive home is located at “Golf Woods on the Green” in prestigious cul-de-sac across from park and by the Grimsby Bench Nature Reserve & Bruce trail. The gracious foyer welcomes you to this exceptional home with open-concept design, high ceilings & large windows to bring in the light. Updated kitchen with new soapstone countertops (2022), island & newer appliances. The family room is open to kitchen with gas fireplace. Sunroom with vaulted ceiling overlooks the gardens & escarpment views. The dramatic staircase leads to loft and four spacious bedrooms. The primary bedroom suite enjoys fabulous escarpment views. Updated ensuite bath with granite counters feels like a spa. Walk-in closet. OTHER FEATURES INCLUDE: NEW SOLAR SYSTEM INSTALLED IN 2023 (cost $35,000). Newer roof shingles, new heat pump installed in 2023 using gas furnace only as backup in hybrid heat system. Electric Vehicle charging system added in garage in 2018. Main floor laundry, washer/dryer (new 2018), c/air, c/vac, garage door opener. Custom window treatments, fridge in garage. 2 1/2 baths, hardwood floors, garden shed. The lush backyard oasis with escarpment views has large patio for family gatherings. This energy-efficient one-owner home shows pride of ownership throughout! Near QEW access making commuting easy! Walking distance to new hospital, YMCA, schools and short, 5 minute drive to wineries, golf courses & fine dining. An elegant home that is a pleasure to show!
Sold for $1,082,000
C$1,082,000
19 Golf Woods Dr, Grimsby, ON L3M 5P5
4beds
2,613sqft
Single Family Residence, Residential
Built in ----
5,752 Square Feet Lot
$-- Zestimate®
C$414/sqft
C$3,771 Estimated rent
Home value
Not available
Estimated sales range
Not available
Not available
Owner options
List your home for rent
C$3,771/mo
Rent Zestimate®
Find your next renter with Zillow Rental Manager. Plus, with online applications, you can quickly screen prospective tenants – for free.
C$3,771/mo
Rent Zestimate®
Refinance and save
C$4,574/mo
Est. payment
Refinancing to a lower rate could help reduce your monthly payments and save thousands over the life of the loan.
C$4,574/mo
Est. payment
Explore your selling options
Work with a Zillow partner agent
Leverage their expertise and Zillow's premium Showcase listings to get your home seen by more buyers.
Get startedList with your own agent
Get your home in front of millions of buyers by listing it on Zillow.
Learn how to do itSell it yourself
Take full control of how buyers see your home on Zillow by listing For Sale by Owner (FSBO).
List your homeWhat's special
Open-concept designHigh ceilingsLarge windowsUpdated kitchenNew soapstone countertopsGas fireplaceVaulted ceiling
Zillow last checked:
Listing updated:
Listed by:
Zoi Ouzas, Salesperson,
RE/MAX Garden City Realty Inc.
Source: ITSO,MLS®#: 40766433Originating MLS®#: Cornerstone Association of REALTORS®
Facts & features
Interior
Bedrooms & bathrooms
- Bedrooms: 4
- Bathrooms: 3
- Full bathrooms: 2
- 1/2 bathrooms: 1
- Main level bathrooms: 1
Other
- Features: Walk-in Closet
- Level: Second
Bedroom
- Level: Second
Bedroom
- Level: Second
Bedroom
- Level: Second
Bathroom
- Features: 2-Piece
- Level: Main
Bathroom
- Features: 4-Piece
- Level: Second
Other
- Features: 4-Piece, Ensuite
- Level: Second
Other
- Level: Basement
Den
- Level: Basement
Dining room
- Level: Main
Eat in kitchen
- Level: Main
Family room
- Level: Main
Foyer
- Level: Main
Laundry
- Level: Main
Living room
- Level: Main
Storage
- Level: Basement
Sunroom
- Level: Main
Utility room
- Level: Basement
Heating
- Forced Air, Natural Gas, Solar
Cooling
- Central Air
Appliances
- Included: Water Heater Owned, Dishwasher, Dryer, Freezer, Hot Water Tank Owned, Range Hood, Refrigerator, Stove, Washer
- Laundry: Main Level
Features
- Central Vacuum, Auto Garage Door Remote(s), Ceiling Fan(s), Solar Owned
- Windows: Window Coverings
- Basement: Full,Partially Finished
- Number of fireplaces: 1
- Fireplace features: Gas
Interior area
- Total structure area: 2,748
- Total interior livable area: 2,613 sqft
- Finished area above ground: 2,613
- Finished area below ground: 135
Property
Parking
- Total spaces: 6
- Parking features: Attached Garage, Garage Door Opener, Asphalt, Inside Entrance, Private Drive Double Wide
- Attached garage spaces: 2
- Uncovered spaces: 4
Accessibility
- Accessibility features: Open Floor Plan
Features
- Patio & porch: Patio, Porch
- Exterior features: Landscaped
- Has view: Yes
- View description: Clear, Forest, Garden, Hills, Park/Greenbelt
- Frontage type: East
- Frontage length: 54.79
Lot
- Size: 5,752 Square Feet
- Dimensions: 54.79 x 104.99
- Features: Urban, Irregular Lot, Cul-De-Sac, Greenbelt, Hospital, Park, Schools, Shopping Nearby
- Topography: Level,Wooded/Treed
Details
- Parcel number: 460360227
- Zoning: RD3
Construction
Type & style
- Home type: SingleFamily
- Architectural style: Two Story
- Property subtype: Single Family Residence, Residential
Materials
- Brick, Stone, Stucco
- Foundation: Poured Concrete
- Roof: Asphalt Shing
Condition
- 16-30 Years
- New construction: No
Utilities & green energy
- Sewer: Sewer (Municipal)
- Water: Municipal
Community & HOA
Location
- Region: Grimsby
Financial & listing details
- Price per square foot: C$414/sqft
- Annual tax amount: C$8,001
- Date on market: 9/5/2025
- Inclusions: Central Vac, Dishwasher, Dryer, Freezer, Garage Door Opener, Hot Water Tank Owned, Range Hood, Refrigerator, Stove, Washer, Window Coverings, Fridge In Garage
- Road surface type: Paved
Price history
| Date | Event | Price |
|---|---|---|
| 1/29/2026 | Sold | C$1,082,000C$414/sqft |
Source: ITSO #40766433 Report a problem | ||
Public tax history
Tax history is unavailable.
Neighborhood: L3M
Nearby homes
- C$---- bd-- ba-- sqft82 Terrace Dr, Grimsby, ON L3M1B5Off Market
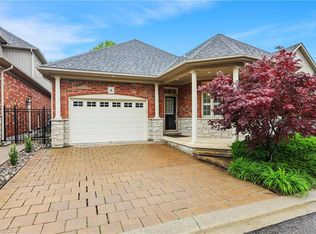
- C$--4 bd3 ba-- sqft4 Golf Woods Dr, Grimsby, ON L3M5P5Off Market
- C$869,9993 bd3 ba1.2k sqft8 Muscat Dr #4, Grimsby, ON L3M5S7For Sale
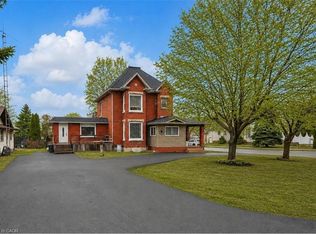
- C$1,050,0005 bd3 ba2.8k sqft287 Main St E, Grimsby, ON L3M1P9For Sale
- C$1,499,9996 bd5 ba3k sqft7 Bartlett Ave, Grimsby, ON L3M5N7New Construction
- C$13,500,0004 bd3 ba-- sqft37 Bartlett Ave, Grimsby, ON L3M5G6For Sale
- C$1,650,0004 bd2 ba-- sqft260 Main St E, Grimsby, ON L3M1P8For Sale
- C$1,165,0003 bd3 ba1.9k sqft6 Book Rd, Grimsby, ON L3M2M2Sold
Nearby schools
GreatSchools rating
- 4/10Maple Avenue SchoolGrades: PK-6Distance: 24.2 mi
- Ontario
- Niagara Regional Municipality
- Grimsby
- L3M 5P5
- 19 Golf Woods Dr
Nearby cities
Nearby neighborhoods
Nearby zip codes
Other Grimsby Topics
