Experience refined living in this exceptional custom-built raised two-storey home, offering 6 spacious bedrooms and 6 beautifully appointed bathrooms throughout the fully finished meticulously crafted living space on all levels. Designed with both elegance and everyday comfort in mind, this radiating residence makes a lasting first impression from the moment you step inside. The welcoming foyer with vaulted ceilings, opens to a delightful dining area, den /office space, a generous living room accompanied by a built in surround sound system, access to the rear fully fenced in yard, and the most impressive gourmet chef inspired kitchen sitting as the centerpiece of the home, highlighted by an extraordinary 5' x 10.5' quartz island with striking waterfall edges, premium finishes, and abundant space for gathering with family and friends. Completing the main level is a bright bedroom featuring a walk-in closet and an accessible full bathroom, making it an ideal space for overnight guests, in-laws, or multi-generational living. The upper level is home to a luxurious primary bedroom suite with an exemplary 20' x 9' walk in closet and an expansive bathroom oasis in addition to a complete laundry room, 4 bedrooms with one featuring its own ensuite, and a beautiful bright open loft. The fully finished basement extends the home's remarkable living space and offers incredible versatility. Complete with a kitchenette, a full bathroom, a spacious den ideal for a home office or gym, an additional storage room, and convenient inside access to the attached garage, this level is perfectly suited for extended family, entertaining, or creating the ultimate recreational retreat. Appreciate having a marina and Lake Ontario right out your doorstep, adding to this highly sought after location providing close proximity to the quaint downtown, many parks, walking trails, schools, and the Niagara Escarpment. This property is the true definition of luxury with exquisite attention to detail!
For sale
C$1,999,000
22 Lake St, Grimsby, ON L3M 4M1
6beds
3,988sqft
Single Family Residence, Residential
Built in 2023
8,621 Square Feet Lot
$-- Zestimate®
C$501/sqft
C$-- HOA
What's special
Delightful dining areaGourmet chef inspired kitchenPremium finishesLuxurious primary bedroom suiteExpansive bathroom oasisComplete laundry roomBeautiful bright open loft
- 121 days
- 41
- 4
Zillow last checked:
Listing updated:
Listed by:
Vanessa Moore, Salesperson,
Royal LePage NRC Realty Inc.
Source: ITSO,MLS®#: 40843313Originating MLS®#: Cornerstone Association of REALTORS®
Facts & features
Interior
Bedrooms & bathrooms
- Bedrooms: 6
- Bathrooms: 6
- Full bathrooms: 5
- 1/2 bathrooms: 1
- Main level bathrooms: 2
- Main level bedrooms: 1
Bedroom
- Features: 3-Piece, Ensuite, Walk-in Closet
- Level: Main
Bedroom
- Features: Walk-in Closet
- Level: Second
Other
- Features: 5+ Piece, Ensuite, French Doors, Walk-in Closet
- Level: Second
Bedroom
- Level: Second
Bedroom
- Features: Walk-in Closet
- Level: Second
Bedroom
- Features: 3-Piece, Ensuite, Walk-in Closet
- Level: Second
Bathroom
- Features: 3-Piece
- Level: Main
Bathroom
- Features: 5+ Piece, Ensuite, French Doors
- Level: Second
Bathroom
- Features: 4-Piece
- Level: Second
Bathroom
- Features: 3-Piece
- Level: Basement
Bathroom
- Features: 2-Piece
- Level: Main
Bathroom
- Features: 3-Piece, Ensuite
- Level: Second
Dining room
- Level: Main
Exercise room
- Level: Basement
Foyer
- Level: Main
Kitchen
- Level: Main
Kitchen
- Level: Basement
Living room
- Features: Sliding Doors
- Level: Main
Loft
- Level: Second
Mud room
- Level: Main
Office
- Level: Main
Recreation room
- Features: Fireplace
- Level: Basement
Utility room
- Level: Basement
Heating
- Natural Gas
Cooling
- Central Air
Appliances
- Included: Water Heater Owned, Dishwasher, Dryer, Refrigerator, Stove, Washer
- Laundry: In-Suite
Features
- Auto Garage Door Remote(s), In-law Capability
- Windows: Window Coverings
- Basement: Full,Finished
- Has fireplace: No
Interior area
- Total structure area: 4,997
- Total interior livable area: 3,988 sqft
- Finished area above ground: 3,988
- Finished area below ground: 1,009
Video & virtual tour
Property
Parking
- Total spaces: 6
- Parking features: Attached Garage, Garage Door Opener, Asphalt, Built-In, Inside Entrance, Private Drive Double Wide
- Attached garage spaces: 2
- Uncovered spaces: 2
Features
- Stories: 2
- Waterfront features: Indirect Waterfront, Lake/Pond
- Frontage type: South
- Frontage length: 108.67
Lot
- Size: 8,621 Square Feet
- Dimensions: 108.67 x 79.34
- Features: Urban, Rectangular, Dog Park, Highway Access, Hospital, Major Highway, Marina, Park, Place of Worship, School Bus Route, Schools
Details
- Parcel number: 460290002
- Zoning: R2
Construction
Type & style
- Home type: SingleFamily
- Architectural style: Contemporary
- Property subtype: Single Family Residence, Residential
Materials
- Stucco
- Foundation: Poured Concrete
- Roof: Asphalt Shing
Condition
- 0-5 Years
- New construction: No
- Year built: 2023
Utilities & green energy
- Sewer: Sewer (Municipal)
- Water: Municipal
Community & HOA
Location
- Region: Grimsby
Financial & listing details
- Price per square foot: C$501/sqft
- Annual tax amount: C$11,315
- Date on market: 6/26/2026
- Inclusions: Dishwasher, Dryer, Garage Door Opener, Refrigerator, Stove, Washer, Window Coverings, Fridge, Built In Wall Oven, Dishwasher, Built In Cooktop, Hood Range, Barstools In Kitchen, All Electric Light Fixtures, All Exisitng Window Coverings, Auto Garage Door Opener(S), Washer, Dryer, Built In Electric Fireplace In Basement, Built In Cook Top In Basement, Hood Range In Bsmt, Fridge In Bsmt, Wine Fridge In Bsmt, Dishwasher In Bsmt, Tesla Electric Charger In Garage, Upstairs Loft Tv Unit
- Exclusions: Gym Equipment And Personal Belongings
Price history
| Date | Event | Price |
|---|---|---|
| 10/15/2026 | Price change | C$1,999,000-4.8%C$501/sqft |
Source:  TRREB #X13493614 Report a problem TRREB #X13493614 Report a problem | ||
| 7/31/2026 | Price change | C$2,099,000-4.5%C$526/sqft |
Source: ITSO #40843313 Report a problem | ||
| 6/26/2026 | Listed for sale | C$2,199,000+15.7%C$551/sqft |
Source: TRREB #X13493614 Report a problem | ||
| 2/25/2024 | Listing removed | -- |
Source:  Cornerstone Association of REALTORS® - Hamilton-Burlington #H4182209 Report a problem Cornerstone Association of REALTORS® - Hamilton-Burlington #H4182209 Report a problem | ||
| 2/5/2024 | Price change | C$1,899,990-2.6%C$476/sqft |
Source: Cornerstone Association of REALTORS® - Hamilton-Burlington #H4182209 Report a problem | ||
| 2/1/2024 | Price change | C$1,949,990-2.5%C$489/sqft |
Source: Cornerstone Association of REALTORS® - Hamilton-Burlington #H4182209 Report a problem | ||
| 1/22/2024 | Price change | C$1,999,990-7%C$502/sqft |
Source: Cornerstone Association of REALTORS® - Hamilton-Burlington #H4182209 Report a problem | ||
| 1/15/2024 | Price change | C$2,149,9000%C$539/sqft |
Source: Cornerstone Association of REALTORS® - Hamilton-Burlington #H4182209 Report a problem | ||
| 12/28/2023 | Listed for sale | C$2,149,990+0%C$539/sqft |
Source: Cornerstone Association of REALTORS® - Hamilton-Burlington #H4182209 Report a problem | ||
| 12/24/2023 | Listing removed | -- |
Source: Cornerstone Association of REALTORS® - Hamilton-Burlington #H4179264 Report a problem | ||
| 11/28/2023 | Price change | C$2,149,8000%C$539/sqft |
Source: Cornerstone Association of REALTORS® - Hamilton-Burlington #H4179264 Report a problem | ||
| 11/20/2023 | Price change | C$2,149,900-4.4%C$539/sqft |
Source: Cornerstone Association of REALTORS® - Hamilton-Burlington #H4179264 Report a problem | ||
| 11/13/2023 | Price change | C$2,249,900-6.3%C$564/sqft |
Source: Cornerstone Association of REALTORS® - Hamilton-Burlington #H4179264 Report a problem | ||
| 11/6/2023 | Listed for sale | C$2,400,000C$602/sqft |
Source: Cornerstone Association of REALTORS® - Hamilton-Burlington #H4179264 Report a problem | ||
Public tax history
Tax history is unavailable.
Climate risks
Neighborhood: L3M
Nearby schools
GreatSchools rating
No schools nearby
We couldn't find any schools near this home.
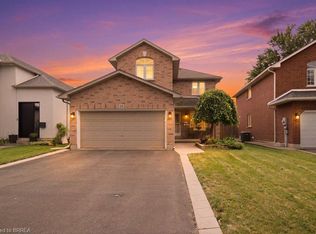


Similar homes
- C$1,999,9993 bd4 ba3.2k sqft504 Winona Rd, Stoney Creek, ON L8E 5E5For Sale
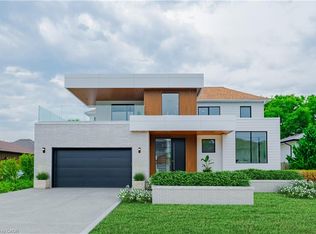 MLS ID #40843621, Craig Maclean, Salesperson, Chestnut Park Real Estate Ltd.. ITSO
 - C$2,199,9005 bd4 ba4.6k sqft5 Kramer Ct, Seneca, ON N0A 1R0For Sale
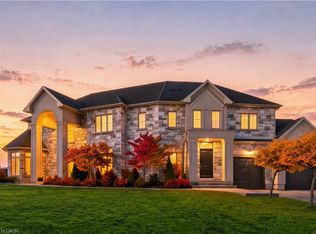 MLS ID #40873298, Michael St. Jean, Salesperson, Michael St. Jean Realty Inc.. ITSO
 - C$2,000,0004 bd5 ba2.7k sqft36 Lakeview Dr, Hamilton, ON L8E 4X2For Sale
 MLS ID #40858809, D Scott Gilmour, Broker of Record, REALTY EXECUTIVES PLUS LTD. ITSO
 - C$1,999,9996 bd5 ba2.9k sqft215 Burloak Dr, Oakville, ON L6L 6T6For Sale
 MLS ID #40851961, Jeff Smith, Salesperson, Royal LePage Burloak Real Estate Services. ITSO
