Welcome to 28 Lake Street, where generous living space, thoughtful updates and the Niagara lifestyle come together in one of Grimsby’s most desirable communities. Offering over 3,000 sq. ft. of finished living space, this 4-bedroom, 2.5-bathroom detached home provides the flexibility today’s families need for everyday living, entertaining and working from home. The extensively renovated main floor is anchored by a beautifully updated kitchen featuring a large centre island, 36" induction cooktop, built-in wall oven, combination microwave/convection oven, 36" counter-depth refrigerator, Bosch dishwasher, beverage fridge, Kraus sink, custom pantry storage, under-cabinet lighting and integrated recycling and central-vac features. Engineered hardwood flooring, pot lighting and an expanded laundry area continue the thoughtful 2024 updates throughout the main level. Upstairs, four spacious bedrooms include a primary retreat with walk-in closet and 5-piece ensuite. The primary shower was updated with glass and tile, while an additional 4-piece bathroom serves the remaining bedrooms. The finished lower level expands the home even further with a large open-concept recreation space, pot lighting, engineered hardwood flooring, storage and a bathroom rough-in—plus a unique children’s climbing cave that adds a little extra fun. Outside, enjoy a fully fenced yard, deck, play structure and shed, while the attached double garage and private double-wide driveway provide parking for up to six vehicles. Located in the Grimsby Beach area, this home places you close to the water, beaches, trails, parks, schools, shopping, downtown amenities and recreation, with convenient highway access keeping Hamilton, Niagara and the GTA within easy reach. This is more than a home with space—it’s a place designed to give you more ways to live, work, gather and enjoy everything Grimsby and Niagara have to offer.
For sale
C$939,900
28 Lake St, Grimsby, ON L3M 2G7
4beds
2,274sqft
Single Family Residence, Residential
Built in 2004
6,834 Square Feet Lot
$-- Zestimate®
C$413/sqft
C$-- HOA
What's special
Generous living spaceExtensively renovated main floorBeautifully updated kitchenLarge centre islandBuilt-in wall ovenBosch dishwasherBeverage fridge
- 10 hours |
- 2 |
- 0 |
Zillow last checked:
Listing updated:
Listed by:
Courtney Dorion, Salesperson,
Revel Realty Inc
Source: ITSO,MLS®#: 40856740Originating MLS®#: Brantford Regional Real Estate Association Inc.
Facts & features
Interior
Bedrooms & bathrooms
- Bedrooms: 4
- Bathrooms: 3
- Full bathrooms: 2
- 1/2 bathrooms: 1
- Main level bathrooms: 1
Other
- Features: 5+ Piece, California Shutters, Carpet Wall-to-Wall, Tile Floors, Walk-in Closet
- Level: Second
Bedroom
- Features: California Shutters, Carpet Wall-to-Wall
- Level: Second
Bedroom
- Features: California Shutters, Carpet Wall-to-Wall, Walk-in Closet
- Level: Second
Bedroom
- Features: California Shutters, Carpet Wall-to-Wall, Vaulted Ceiling(s), Wall-to-Wall Closet
- Level: Second
Bathroom
- Features: 2-Piece, Tile Floors
- Level: Main
Bathroom
- Features: 4-Piece, California Shutters
- Level: Second
Other
- Features: 5+ Piece
- Level: Second
Dining room
- Features: California Shutters, Engineered Hardwood
- Level: Main
Foyer
- Features: Crown Moulding, Tile Floors
- Level: Main
Kitchen
- Features: California Shutters, Engineered Hardwood
- Level: Main
Living room
- Features: California Shutters, Engineered Hardwood, Sliding Doors
- Level: Main
Mud room
- Features: California Shutters, Laundry, Tile Floors
- Level: Main
Recreation room
- Description: Engineered hardwood, with vinyl tile in storage areas
- Features: 3-Piece, Engineered Hardwood, Open Concept, Roughed-In, Vinyl Flooring
- Level: Basement
Heating
- Forced Air, Natural Gas
Cooling
- Central Air
Appliances
- Included: Bar Fridge, Range, Oven, Water Heater Owned, Built-in Microwave, Dishwasher, Dryer, Hot Water Tank Owned, Range Hood, Refrigerator, Stove, Washer, Wine Cooler
- Laundry: Electric Dryer Hookup, Main Level, Sink, Washer Hookup
Features
- High Speed Internet, Central Vacuum, Auto Garage Door Remote(s), Built-In Appliances, Rough-in Bath, Water Meter
- Windows: Window Coverings
- Basement: Full,Partially Finished,Sump Pump
- Number of fireplaces: 1
- Fireplace features: Electric, Free Standing, Living Room
Interior area
- Total structure area: 3,397
- Total interior livable area: 2,274 sqft
- Finished area above ground: 2,274
- Finished area below ground: 1,123
Video & virtual tour
Property
Parking
- Total spaces: 6
- Parking features: Attached Garage, Garage Door Opener, Asphalt, Concrete, Inside Entrance, Electric Vehicle Charging Station(s), Private Drive Double Wide
- Attached garage spaces: 2
- Uncovered spaces: 4
Features
- Stories: 2
- Patio & porch: Deck, Porch
- Exterior features: Awning(s), Landscaped
- Fencing: Full
- Has view: Yes
- View description: City
- Waterfront features: Access to Water, Lake/Pond
- Frontage type: South
- Frontage length: 39.47
Lot
- Size: 6,834 Square Feet
- Dimensions: 39.47 x 173.15
- Features: Urban, Irregular Lot, Airport, Ample Parking, Arts Centre, Beach, Business Centre, Dog Park, City Lot, Greenbelt, Highway Access, Hospital, Landscaped, Library, Major Highway, Marina, Open Spaces, Park, Place of Worship, Playground Nearby, Public Transit, Quiet Area, Rec./Community Centre, School Bus Route, Schools, Shopping Nearby, Trails, View from Escarpment
- Topography: Flat
Details
- Additional structures: Playground, Shed(s)
- Parcel number: 460290809
- Zoning: RD2
Construction
Type & style
- Home type: SingleFamily
- Property subtype: Single Family Residence, Residential
Materials
- Aluminum Siding, Brick
- Foundation: Concrete Perimeter, Poured Concrete
- Roof: Fiberglass
Condition
- 16-30 Years
- New construction: No
- Year built: 2004
Utilities & green energy
- Sewer: Sewer (Municipal)
- Water: Municipal-Metered
- Utilities for property: Electricity Connected, Natural Gas Connected
Green energy
- Energy efficient items: Electric Car Plug In, Thermostat
Community & HOA
Community
- Security: Carbon Monoxide Detector, Smoke Detector, Carbon Monoxide Detector(s), Smoke Detector(s)
Location
- Region: Grimsby
Financial & listing details
- Price per square foot: C$413/sqft
- Annual tax amount: C$6,252
- Date on market: 8/19/2026
- Inclusions: Built-in Microwave, Carbon Monoxide Detector, Central Vac, Dishwasher, Dryer, Garage Door Opener, Hot Water Tank Owned, Range Hood, Refrigerator, Smoke Detector, Stove, Washer, Window Coverings, Wine Cooler, Light Fixtures, Fireplace And Window Coverings, Trampoline, Children's Play Equipment
- Electric utility on property: Yes
Price history
| Date | Event | Price |
|---|---|---|
| 8/19/2026 | Listed for sale | C$939,900C$413/sqft |
Source:  TRREB #X13691954 Report a problem TRREB #X13691954 Report a problem | ||
Public tax history
Tax history is unavailable.
Climate risks
Neighborhood: L3M
Nearby schools
GreatSchools rating
No schools nearby
We couldn't find any schools near this home.
Schools provided by the listing agent
- Elementary: Lakeview, Our Lady Of Fatima
- High: West Niagara Secondary, Blessed Trinity
Source: ITSO. This data may not be complete. We recommend contacting the local school district to confirm school assignments for this home.
- C$2,099,0006 bd6 ba3.9k sqft22 Lake St, Grimsby, ON L3M4M1For Sale

- C$689,0002 bd2 ba-- sqft26 Red Haven Dr #7, Grimsby, ON L3M5K2For Sale

- C$---- bd-- ba-- sqft20 Red Haven Dr #3, Grimsby, ON L3M5K1Off Market
- C$749,9004 bd3 ba1.5k sqft92 Morrison Cres, Grimsby, ON L3M5K5For Sale
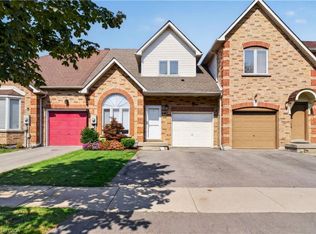
- C$---- bd-- ba-- sqft19 Lake St #18, Grimsby, ON L3M0C3Off Market
- C$---- bd-- ba-- sqft76 Morrison Cres, Grimsby, ON L3M5K5Off Market
- C$628,0003 bd3 ba1.3k sqft70 Morrison Cres, Grimsby, ON L3M5K5Sold
- C$750,0004 bd2 ba1.2k sqft34 Margaret Ave, Grimsby, ON L3M5L4Sold
Similar homes
- C$899,9994 bd3 ba2.2k sqft1 Lindsay Way, Grimsby, ON L3M 0H6For Sale
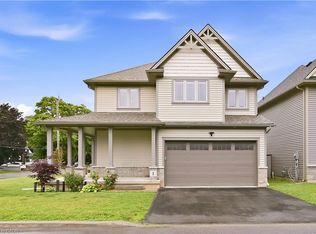 MLS ID #40854512, Daniel Saunders, Salesperson, Right at Home Realty. ITSO
 - C$749,9004 bd3 ba1.5k sqft92 Morrison Cres, Grimsby, ON L3M 5K5For SaleMLS ID #40855989, Jennifer Brownson, Salesperson, RE/MAX Escarpment Realty Inc.. ITSO
- C$759,9004 bd3 ba2.1k sqft10 Jeanette Ave, Grimsby, ON L3M 5B4For Sale
 MLS ID #40850313, Jeremy Vandermarel, Broker, M. Marel Real Estate Inc.. ITSO
 - C$849,8004 bd3 ba1.3k sqft104 Udell Way, Grimsby, ON L3M 5N4For Sale
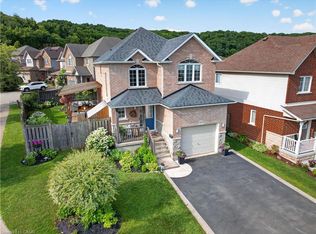 MLS ID #40853671, Steve Augustine, Broker of Record, Your Home Sold Guaranteed Realty Elite. ITSO
 - C$899,9003 bd4 ba1.9k sqft95 Birchpark Dr, Grimsby, ON L3M 4M9For SaleMLS ID #40847126, Rob Golfi, Salesperson, RE/MAX Escarpment Golfi Realty Inc.. ITSO
- C$849,9004 bd2 ba1.2k sqft33 Debora Dr, Grimsby, ON L3M 4J1For SaleMLS ID #40843891, Rob Golfi, Salesperson, RE/MAX Escarpment Golfi Realty Inc.. ITSO
- C$899,9003 bd3 ba2.4k sqft381 Kerman Ave, Grimsby, ON L3M 5C4For SaleMLS ID #40843653, David Walton, Broker, RE/MAX Escarpment Realty Inc.. ITSO
- C$1,075,0004 bd3 ba2.3k sqft475 Main St W, Grimsby, ON L3M 1T4For SaleMLS ID #40848476, Dan Saracini, Broker Manager, RE/MAX Realty Specialists Inc.. ITSO
- C$779,9003 bd2 ba1.7k sqft5331 Greenlane Rd, Lincoln, ON L0R 1B3For SaleMLS ID #40856450, Julie Swayze, Salesperson, RE/MAX Hallmark Realty Ltd. ITSO
- C$869,0003 bd4 ba1.5k sqft98 Willow Ln, Grimsby, ON L3M 5P7For SaleMLS ID #40854216, Ann Vuong, Broker, ROYAL LEPAGE SIGNATURE REALTY. ITSO
- C$899,9993 bd3 ba1.4k sqft102 Willow Ln, Grimsby, ON L3M 5P7For SaleMLS ID #40849934, Mario Carvalho, Salesperson, Royal LePage Macro Realty. ITSO
- C$849,9003 bd2 ba1.3k sqft80 Vinifera Dr, Grimsby, ON L3M 5S6For SaleMLS ID #40852980, Mark Vandervelde, Salesperson, Royal LePage NRC Realty Inc.. ITSO
- C$929,9003 bd3 ba1.8k sqft4073 Stadelbauer Dr, Beamsville, ON L3J 0S4For SaleMLS ID #40854747, Steve Volf, Salesperson, Royal LePage State Realty Inc.. ITSO
- C$979,9003 bd2 ba1.1k sqft87 Mud St E, Grimsby, ON L3M 4E7For SaleMLS ID #40847766, Pat Rotella, Salesperson, Royal LePage State Realty Inc.. ITSO
- C$859,0002 bd2 ba1.7k sqft219 Ridge Rd W, Grimsby, ON L3M 4E7For SaleMLS ID #40848861, Rob Golfi, Salesperson, RE/MAX Escarpment Golfi Realty Inc.. ITSO
- C$869,9993 bd3 ba1.2k sqft8 Muscat Dr #4, Grimsby, ON L3M 5S7For SaleMLS ID #40837122, Lynn Fee, Salesperson, RE/MAX Escarpment Realty Inc.. ITSO
- C$1,149,9003 bd4 ba1.9k sqft387 Murray St, Grimsby, ON L3M 0C7For SaleMLS ID #40841426, Simon Duong, Salesperson, Royal LePage State Realty Inc.. ITSO
- C$874,9002 bd2 ba1.1k sqft550 N Service Rd #1504, Grimsby, ON L3MFor SaleMLS ID #40856858, Rob Golfi, Salesperson, RE/MAX Escarpment Golfi Realty Inc.. ITSO
- C$1,299,9004 bd3 ba2.7k sqft94 Dorchester Dr, Grimsby, ON L3M 1A8For SaleMLS ID #40837583, Robert James, Salesperson, Royal LePage NRC Realty Inc.. ITSO
- C$1,050,0005 bd3 ba2.8k sqft287 Main St E, Grimsby, ON L3M 1P9For SaleMLS ID #40817269, Lynn Fee, Salesperson, RE/MAX Escarpment Realty Inc.. ITSO
