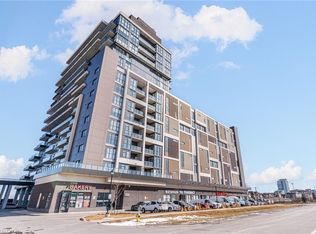
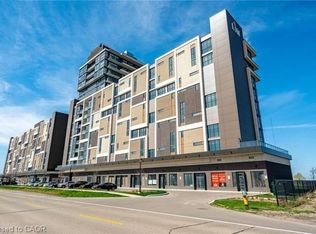
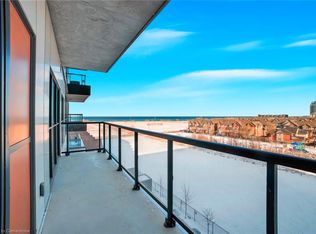
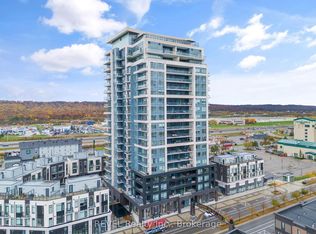
Experience elevated penthouse living in the heart of Grimsby on the Lake, where sweeping views of Lake Ontario, the escarpment, and unforgettable sunsets create a truly exceptional backdrop. Offering approximately 2,000 square feet of combined indoor and outdoor living space, this residence delivers a rare blend of luxury, space, and lifestyle. Soaring 11-foot ceilings and expansive wall to wall windows flood the open concept interior with natural light. The thoughtfully designed living, dining, and kitchen areas are ideal for both everyday living and sophisticated entertaining. The chef's kitchen features premium appliances, granite countertops, a striking tile backsplash, and an oversized island with generous seating. Two well-appointed bedrooms and two bathrooms provide comfort and privacy, including a serene primary suite with direct access to the terrace, perfect for enjoying evening sunsets over the lake. A standout feature of this penthouse is the expansive wraparound terrace and balcony, offering approximately 900 square feet of outdoor space for entertaining or quiet relaxation. Located within the sought after Waterview Condominium, residents enjoy 24 hour concierge service and are just steps from boutique shops, restaurants, and waterfront trails, with convenient highway access to Niagara and Toronto. A refined lakeside lifestyle awaits, whether as a full time residence or an exceptional retreat.
Under contract
C$874,900
550 N Service Rd #1504, Grimsby, ON L3M
2beds
2baths
Apartment
Built in ----
-- sqft lot
$-- Zestimate®
C$--/sqft
C$1,065/mo HOA
What's special
- 30 days
- 23
- 0
Zillow last checked:
Listing updated:
Listed by:
RE/MAX ESCARPMENT GOLFI REALTY INC.
Source: TRREB,MLS®#: X13691860 Originating MLS®#: Toronto Regional Real Estate Board
Originating MLS®#: Toronto Regional Real Estate BoardFacts & features
Interior
Bedrooms & bathrooms
- Bedrooms: 2
- Bathrooms: 2
Primary bedroom
- Level: Main
- Dimensions: 6.86 x 3.25
Bedroom
- Level: Main
- Dimensions: 3.3 x 5.77
Bathroom
- Level: Main
- Dimensions: 0 x 0
Bathroom
- Level: Main
- Dimensions: 0 x 0
Dining room
- Level: Main
- Dimensions: 2.77 x 3.76
Foyer
- Level: Main
- Dimensions: 1.35 x 2.67
Kitchen
- Level: Main
- Dimensions: 6.45 x 3
Laundry
- Level: Main
- Dimensions: 1.42 x 1.4
Living room
- Level: Main
- Dimensions: 3.68 x 3.76
Heating
- Heat Pump, Electric
Cooling
- Central Air
Appliances
- Laundry: In-Suite Laundry
Features
- Separate Hydro Meter
- Basement: None
- Has fireplace: No
Interior area
- Living area range: 1000-1199 null
Property
Parking
- Total spaces: 2
- Parking features: Inside Entrance, Garage Door Opener
- Has garage: Yes
Features
- Stories: 1
- Exterior features: Open Balcony
- Has view: Yes
- View description: Lake
- Has water view: Yes
- Water view: Lake
Details
- Parcel number: 469920622
- Other equipment: Intercom
Construction
Type & style
- Home type: Apartment
- Property subtype: Apartment
Materials
- Concrete Poured
- Foundation: Concrete
- Roof: Flat
Community & HOA
HOA
- Services included: Building Insurance Included, Water Included, Parking Included
- HOA fee: C$1,065 monthly
- HOA name: MMSCC
Location
- Region: Grimsby
Financial & listing details
- Annual tax amount: C$5,619
- Date on market: 8/19/2026
Price history
Price history is unavailable.
Public tax history
Tax history is unavailable.
Climate risks
Neighborhood: Winston
Nearby schools
GreatSchools rating
No schools nearby
We couldn't find any schools near this home.

Similar homes
- C$749,0002 bd2 ba-- sqft385 Winston Rd #1011, Grimsby, ON L3M 0J3For Sale
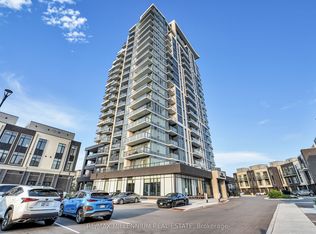 MLS ID #X13681040, RE/MAX MILLENNIUM REAL ESTATE. TRREB
 - C$799,9002 bd2 ba-- sqft385 Winston Rd #1702, Grimsby, ON L3M 0J3For Sale
 MLS ID #X13173274, ROYAL LEPAGE REAL ESTATE SERVICES LTD.. TRREB
 - C$699,9002 bd2 ba-- sqft385 Winston Rd Penthouse 1907, Grimsby, ON L3M 0J3For Sale
 MLS ID #X13649220, REVEL Realty Inc., Brokerage. TRREB
 - C$749,0003 bd3 ba-- sqftAquablu Lakeshore, Grimsby, ON L3M 0G6For Sale
 MLS ID #X13078064, RE/MAX HALLMARK REALTY LTD.. TRREB
