Welcome to The Penthouse at Seasons Condominium. A beautifully appointed top floor offering approx.1300 sq ft of interior living space plus 338 sq ft of outdoor space, where condo living feels remarkably like home. This spacious 2-bedroom, 2-bathroom suite in a boutique building in Aldershot offers exceptional space, elevated finishes and a level of privacy rarely found in condo living.Thoughtfully upgraded beyond builder's standard finishes, it features soaring 10' ceilings, 8' doors, engineered hardwood floors throughout, pot lights and integrated ceiling speakers. Complete with two tandem parking spaces, a 240V/50A EV charger and large storage locker.The expansive open-concept living, dining and kitchen area is made for entertaining, featuring high-end floor-to-ceiling wood cabinetry, granite countertops, abundant storage, stainless steel GE appliances and an oversized island. Large windows fill the space with natural light, while double French doors open to an incredible 338 sq. ft. south-facing terrace with glass railings, beautiful treetop views and remarkable privacy. Both bedrooms are generously sized and feature large walk-in closets with custom organizers. The primary retreat includes a beautifully upgraded ensuite with an oversized glass shower, while the second bedroom enjoys convenient semi-ensuite access to the second full 4 pc. In-suite laundry adds everyday convenience. Minutes from Aldershot GO, LaSalle Park & Marina, shops and restaurants, with easy access to the QEW and 407. With house like proportions, exceptional outdoor space, top floor privacy and finishes throughout, this versatile residence offers the space and flexibility to suit any stage of life. A rare opportunity for those seeking the ease of condo living without compromising on space, comfort or style. Check out the floor plan and VirtualTour!
For sale
C$795,000
34 Plains Rd E #605, Burlington, ON L7T 0B9
2beds
2baths
Apartment
Built in ----
-- sqft lot
$-- Zestimate®
C$--/sqft
C$1,212/mo HOA
What's special
Beautifully appointed top floorEngineered hardwood floors throughoutPot lightsIntegrated ceiling speakersHigh-end floor-to-ceiling wood cabinetryGranite countertopsAbundant storage
- 3 days
- 6
- 0
Zillow last checked:
Listing updated:
Listed by:
RE/MAX WEST REALTY INC.
Source: TRREB,MLS®#: W13776064 Originating MLS®#: Toronto Regional Real Estate Board
Originating MLS®#: Toronto Regional Real Estate BoardFacts & features
Interior
Bedrooms & bathrooms
- Bedrooms: 2
- Bathrooms: 2
Bedroom 2
- Level: Main
- Dimensions: 5.2 x 4.24
Foyer
- Level: Main
- Dimensions: 4.12 x 3.74
Kitchen
- Level: Main
- Dimensions: 3.95 x 6.2
Living room
- Level: Main
- Dimensions: 3.88 x 5.06
Living room
- Level: Main
- Dimensions: 3.88 x 5.06
Other
- Level: Main
- Dimensions: 1.84 x 1.81
Other
- Level: Main
- Dimensions: 2.65 x 2.15
Heating
- Forced Air, Ground Source
Cooling
- Central Air
Appliances
- Laundry: In-Suite Laundry
Features
- Flooring: Carpet Free
- Basement: None
- Has fireplace: No
Interior area
- Living area range: 1200-1399 null
Video & virtual tour
Property
Parking
- Total spaces: 2
- Parking features: Covered
- Has garage: Yes
Features
- Exterior features: Terrace Balcony
Details
- Parcel number: 259730050
Construction
Type & style
- Home type: Apartment
- Property subtype: Apartment
Materials
- Brick, Concrete
Community & HOA
HOA
- Amenities included: Party Room/Meeting Room, Visitor Parking
- Services included: Heat Included, Common Elements Included, Water Included, CAC Included, Building Insurance Included, Parking Included
- HOA fee: C$1,212 monthly
- HOA name: HSCP
Location
- Region: Burlington
Financial & listing details
- Annual tax amount: C$5,025
- Date on market: 9/12/2026
Price history
Price history is unavailable.
Public tax history
Tax history is unavailable.
Climate risks
Neighborhood: Aldershot
Nearby schools
GreatSchools rating
No schools nearby
We couldn't find any schools near this home.
Similar homes
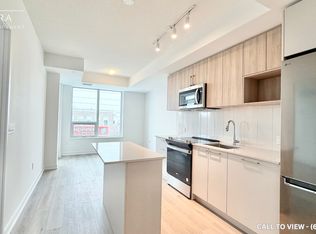
- C$949,9002 bd2 ba-- sqftThe Berkley, Burlington, ON L7R 0E9For Sale
 MLS ID #W13768754, ROYAL LEPAGE REAL ESTATE SERVICES LTD.. TRREB
 - C$799,9992 bd2 ba-- sqft370 Martha St S #1907, Burlington, ON L7R 2P7For Sale
 MLS ID #W13441820, CITYSCAPE REAL ESTATE LTD.. TRREB
 - C$939,0002 bd2 ba-- sqft360 Pearl St #303, Burlington, ON L7R 1E1For Sale
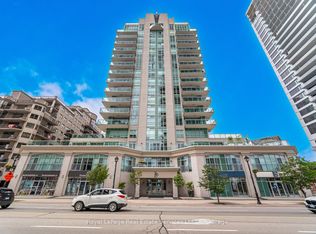 MLS ID #W13706426, Royal LePage Real Estate Services Ltd., Brokerage. TRREB
 - C$495,0002 bd1 ba-- sqft320 Plains Rd E #303, Burlington, ON L7T 0C1For Sale
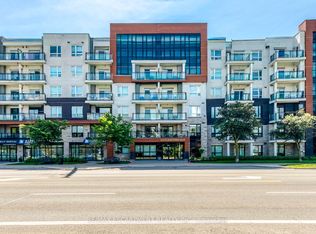 MLS ID #W13641018, RE/MAX ESCARPMENT REALTY INC.. TRREB
