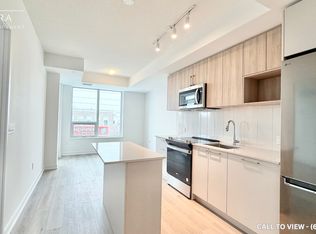
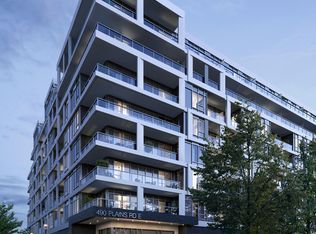
Brand new move in ready 2 bedroom, 2 bath bungalow style townhome with parking and locker included, featuring a beautiful 187 sq. ft. back patio. This carpet-free unit offers laminate flooring, designer cabinetry, quartz counters, stainless steel appliances, and smooth ceilings. Live at Northshore in one of Burlington's most prestigious and established neighbourhoods, next to Burlington Golf and Country Club and just minutes from the lake. Enjoy quick access to the GO Train, QEW, and Hwy 403. Experience turnkey living with access to luxury building amenities, including a fitness centre, yoga studio, co-working lounge, boardroom, party room, and chef's kitchen. Northshore is also pet-friendly, with a convenient dog washing station located at the street entrance. Take advantage of the new home HST rebate, available not only to first-time home buyers but to all buyers. Maintenance fees are Approx - $462.14 (including internet, leak detection and smart community)+ $69.95 for parking and $19.95 for locker.
New construction
C$659,990
498 Plains Rd E #Townhouse 06, Burlington, ON L7T 2B9
2beds
2baths
Townhouse
Built in ----
-- sqft lot
$-- Zestimate®
C$--/sqft
C$552/mo HOA
What's special
Carpet-free unitLaminate flooringDesigner cabinetryQuartz countersStainless steel appliancesSmooth ceilings
- 44 days |
- 14 |
- 0 |
Zillow last checked:
Listing updated:
Listed by:
BAKER REAL ESTATE INCORPORATED
Source: TRREB,MLS®#: W13165160 Originating MLS®#: Toronto Regional Real Estate Board
Originating MLS®#: Toronto Regional Real Estate BoardFacts & features
Interior
Bedrooms & bathrooms
- Bedrooms: 2
- Bathrooms: 2
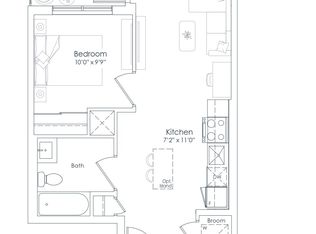
Primary bedroom
- Level: Flat
- Dimensions: 3.66 x 2.74
Bedroom 2
- Level: Flat
- Dimensions: 3.15 x 2.26
Kitchen
- Level: Flat
- Dimensions: 2.26 x 3.28
Living room
- Level: Flat
- Dimensions: 4.09 x 2.9
Heating
- Heat Pump, Gas
Cooling
- Central Air
Appliances
- Laundry: In-Suite Laundry
Features
- Flooring: Carpet Free
- Basement: None
- Has fireplace: No
Interior area
- Living area range: 800-899 null
Property
Parking
- Total spaces: 1
- Parking features: Underground
- Has garage: Yes
Features
- Exterior features: Terrace Balcony
Lot
- Features: Golf, Lake/Pond, Public Transit, School, Beach, Hospital
Construction
Type & style
- Home type: Townhouse
- Property subtype: Townhouse
Materials
- Brick
- Foundation: Other
Condition
- New construction: Yes
Community & HOA
Community
- Security: Concierge/Security, Smoke Detector(s)
HOA
- Amenities included: Bike Storage, Community BBQ, Gym, Party Room/Meeting Room, Visitor Parking, Concierge
- Services included: Common Elements Included, Building Insurance Included, Condo Taxes Included
- HOA fee: C$552 monthly
- HOA name: HSCC
Location
- Region: Burlington
Financial & listing details
- Date on market: 5/23/2026
BAKER REAL ESTATE INCORPORATED
BAKER REAL ESTATE INCORPORATED
By pressing Contact Agent, you agree that the real estate professional identified above may call/text you about your search, which may involve use of automated means and pre-recorded/artificial voices. You don't need to consent as a condition of buying any property, goods, or services. Message/data rates may apply. You also agree to our Terms of Use. Zillow does not endorse any real estate professionals. We may share information about your recent and future site activity with your agent to help them understand what you're looking for in a home.
Price history
Price history is unavailable.
Public tax history
Tax history is unavailable.
Climate risks
Neighborhood: Aldershot
Nearby schools
GreatSchools rating
No schools nearby
We couldn't find any schools near this home.


- Ontario
- Halton Regional Municipality
- Burlington
- L7T 2B9
- Aldershot
- 498 Plains Rd E Unit Townhouse 06
Nearby cities
Nearby neighborhoods
Nearby zip codes
Other Burlington Topics
