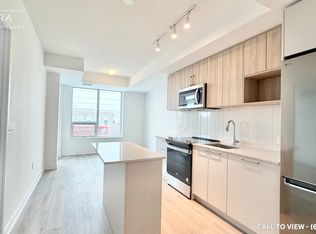
Discover modern lakeside living at Northshore Condos. This brand-new 1 bedroom + den suite includes parking & a locker, with 9-foot ceilings, laminate flooring throughout, a private balcony, and a stylish kitchen featuring designer cabinetry, quartz countertops, and stainless steel appliances. A versatile den provides an ideal home office, while the primary bedroom offers a modern 3-piece ensuite. Enjoy premium amenities, including a fitness centre, yoga studio, co-working lounge, party room with a chef's kitchen, and a Skyview Rooftop Terrace with water views, BBQs, and cabanas. Pet-friendly, with a convenient dog-washing station. Conveniently located near Burlington Beach, LaSalle Park and Marina, and Mapleview Mall, with easy access to Aldershot GO, the QEW, and Highway 403-offering the perfect blend of comfort, style, and convenience.
For sale
C$547,900
500 Plains Rd E Suite 303, Burlington, ON L7T 2B9
2beds
2baths
Apartment
Built in ----
-- sqft lot
$-- Zestimate®
C$--/sqft
C$562/mo HOA
What's special
Laminate flooring throughoutPrivate balconyQuartz countertopsStainless steel appliances
- 3 days
- 5
- 0
Zillow last checked:
Listing updated:
Listed by:
KELLER WILLIAMS REFERRED URBAN REALTY
Source: TRREB,MLS®#: W14131768 Originating MLS®#: Toronto Regional Real Estate Board
Facts & features
Interior
Bedrooms & bathrooms
- Bedrooms: 2
- Bathrooms: 2
Bedroom
- Level: Main
- Dimensions: 3.2 x 2.74
Bathroom
- Level: Main
- Dimensions: 0 x 0
Bathroom
- Level: Main
- Dimensions: 0 x 0
Den
- Level: Main
- Dimensions: 1.9 x 1.57
Kitchen
- Level: Main
- Dimensions: 3.05 x 3.15
Living room
- Level: Main
- Dimensions: 3.4 x 3.15
Heating
- Forced Air, Gas
Cooling
- Central Air
Appliances
- Laundry: In-Suite Laundry
Features
- Separate Hydro Meter, Water Meter
- Flooring: Carpet Free
- Basement: None
- Has fireplace: No
Interior area
- Living area range: 600-699 null
Video & virtual tour
Property
Parking
- Total spaces: 1
- Parking features: Underground
- Has garage: Yes
Features
- Patio & porch: Deck, Patio
- Exterior features: Landscaped, Open Balcony
- Has view: Yes
- View description: Water
- Has water view: Yes
- Water view: Water
Lot
- Features: Clear View, Public Transit
Details
- Parcel number: 261130073
Construction
Type & style
- Home type: Apartment
- Property subtype: Apartment
Materials
- Concrete
Community & HOA
Community
- Security: Concierge/Security
HOA
- Amenities included: Bike Storage, Community BBQ, Gym, Media Room, Party Room/Meeting Room, Rooftop Deck/Garden
- Services included: Common Elements Included, Building Insurance Included, Parking Included
- HOA fee: C$562 monthly
- HOA name: HSCC
Location
- Region: Burlington
Financial & listing details
- Date on market: 10/30/2026
Price history
Price history is unavailable.
Public tax history
Tax history is unavailable.
Climate risks
Neighborhood: Aldershot
Nearby schools
GreatSchools rating
No schools nearby
We couldn't find any schools near this home.
- C$--1 bd1 ba800 sqft500 Plains Rd E #313, Burlington, ON L7T2B9Off Market
- C$--2 bd3 ba1.2k sqft500 Plains Rd E #31, Burlington, ON L7T2B9Off Market
- C$330,2122 bd1 ba-- sqft500 Plains Rd E #407, Burlington, ON L7T2B9New Construction
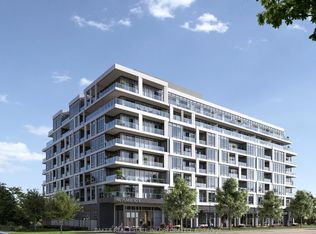
- C$629,1952 bd2 ba-- sqft498 Plains Rd E #TOWNHOUSE 06, Burlington, ON L7T2B9New Construction

Similar homes
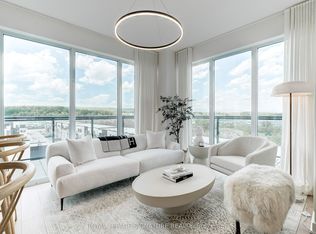
- C$569,0002 bd1 ba-- sqft1119 Cooke Blvd #B630, Burlington, ON L7T 4A8For Sale
 MLS ID #W13795862, ROYAL LEPAGE SIGNATURE REALTY. TRREB
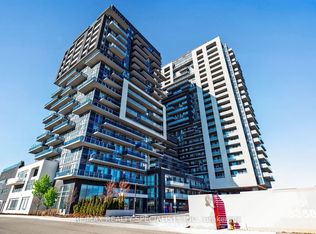
- C$529,9002 bd2 ba-- sqft2093 Fairview St #2004, Burlington, ON L7R 0E6For Sale
 MLS ID #W13858572, RE/MAX REALTY SPECIALISTS INC.. TRREB
- C$489,9002 bd2 ba-- sqft760 Whitlock Ave #B412, Milton, ON L9E 1S5For Sale
 MLS ID #W14133860, CENTURY 21 ATRIA REALTY INC.. TRREB
- C$580,0002 bd1 ba-- sqftNAUTIQUE LAKEFRONT RESIDENCES, Burlington, ON L7R 2P7For Sale
 MLS ID #W13679836, SKYLETTE MARKETING REALTY INC.. TRREB
