Welcome to this beautifully upgraded 2-bedroom, 2-bathroom residence in one of Northwest Oakville's most desirable buildings. Featuring nearly $100,000 in upgrades and offered fully furnished, this exceptional suite is truly move-in ready. The bright, thoughtfully designed interior showcases a custom kitchen with an oversized island, modern pot lighting, automated blinds and stylish finishes throughout. The spacious primary suite features a walk-in closet and luxurious ensuite with a custom walk-in shower, complemented by a beautifully appointed second full bathroom. Enjoy outstanding amenities including a state-of-the-art fitness centre, year-round pool and dog grooming station. Ideally located near Oakville Trafalgar Memorial Hospital, top-rated schools, shopping, dining and everyday conveniences. A rare opportunity to enjoy sophisticated, turn-key living in the heart of Northwest Oakville.
For sale
C$699,999
2450 Old Bronte Rd #707, Oakville, ON L6M 5P6
2beds
2baths
Apartment
Built in ----
-- sqft lot
$-- Zestimate®
C$--/sqft
C$645/mo HOA
What's special
Offered fully furnishedBright thoughtfully designed interiorModern pot lightingAutomated blindsStylish finishes throughoutSpacious primary suiteWalk-in closet
- 10 hours
- 1
- 0
Zillow last checked:
Listing updated:
Listed by:
RE/MAX Escarpment Realty Inc., Brokerage
Source: TRREB,MLS®#: W13837404 Originating MLS®#: Oakville, Milton & District Real Estate Board
Originating MLS®#: Oakville, Milton & District Real Estate BoardFacts & features
Interior
Bedrooms & bathrooms
- Bedrooms: 2
- Bathrooms: 2
Primary bedroom
- Level: Main
- Dimensions: 3.05 x 3.1
Bedroom
- Level: Main
- Dimensions: 3.02 x 3.33
Living room
- Level: Main
- Dimensions: 3.15 x 4.14
Other
- Level: Main
- Dimensions: 3.71 x 2.18
Heating
- Forced Air, Gas
Cooling
- Central Air
Appliances
- Laundry: In-Suite Laundry
Features
- None
- Basement: None
- Has fireplace: No
Interior area
- Living area range: 800-899 null
Property
Parking
- Total spaces: 1
- Parking features: Underground
- Has garage: Yes
Features
- Stories: 1
- Exterior features: Open Balcony
Details
- Parcel number: 260810293
Construction
Type & style
- Home type: Apartment
- Property subtype: Apartment
Materials
- Brick
Community & HOA
HOA
- Services included: Common Elements Included
- HOA fee: C$645 monthly
- HOA name: HSCC
Location
- Region: Oakville
Financial & listing details
- Annual tax amount: C$3,263
- Date on market: 9/28/2026
Price history
Price history is unavailable.
Public tax history
Tax history is unavailable.
Climate risks
Neighborhood: Palermo Village Center
Nearby schools
GreatSchools rating
No schools nearby
We couldn't find any schools near this home.
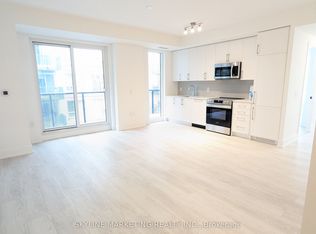
- C$629,9003 bd2 ba-- sqft2450 Old Bronte Rd #504, Oakville, ON L6M4J2For Sale
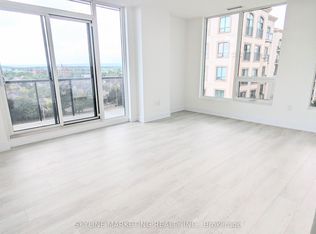
- C$599,9003 bd2 ba-- sqft2450 Old Bronte Rd #244, Oakville, ON L6M4J2For Sale
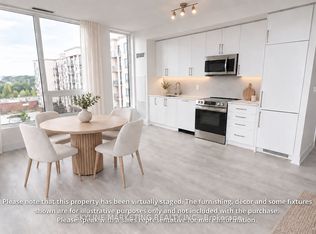
- C$619,9002 bd2 ba-- sqft2450 Old Bronte Rd #642, Oakville, ON L6M4J2New Construction
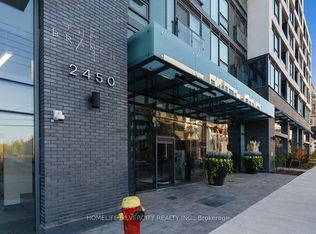
- C$649,0002 bd2 ba-- sqft2450 Old Bronte Rd #811, Oakville, ON L6M5P6For Sale
Similar homes
- C$530,0002 bd1 ba-- sqft2486 Old Bronte Rd Unit 203, Oakville, ON L6M 0Y4For Sale
 MLS ID #W13769524, RE/MAX REALTY ENTERPRISES INC.. TRREB
 - C$399,9992 bd2 ba-- sqft2333 Khalsa Gate #404, Oakville, ON L6M 0X7For Sale
 MLS ID #W13797362, ROYAL LEPAGE CERTIFIED REALTY. TRREB
 - C$545,0003 bd2 ba-- sqft2501 Saw Whet Blvd #509, Oakville, ON L6M 5M9For Sale
 MLS ID #W13790102, ROYAL LEPAGE SIGNATURE CONNECT.CA REALTY. TRREB
 - C$710,0004 bd2 ba-- sqft1005 Dundas St E #814, Oakville, ON L6H 8C7New Construction
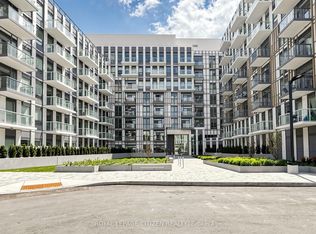 MLS ID #W13758776, ROYAL LEPAGE CITIZEN REALTY. TRREB
