Experience sophisticated downtown living at The Berkley, ideally situated in the heart of Burlington just steps from the lake, waterfront trails, restaurants, cafés, boutique shops and all the best the downtown has to offer. With the GO Station, major highways and everyday conveniences close by, this exceptional location offers the perfect balance of vibrant city living and effortless connectivity. This stunning 1,039sf corner suite offers an impressive 2-bedroom, 2-bathroom layout with stylish upgrades and spectacular wraparound views. New luxury flooring complements the modern interior, while floor-to-ceiling wraparound windows fill the living and dining areas with natural light. The dream kitchen is designed for both entertaining and everyday living, featuring extended-height cabinetry, a generous 9-foot island and built-in stainless steel appliances. A striking marble fireplace creates a warm and inviting focal point, complemented by a chic built-in wall unit with library ladder that adds both character and functionality. Step outside to the expansive wraparound balcony - an exceptional extension of living space with plenty of room for dining, entertaining or simply enjoying your morning coffee and the views. The spacious primary retreat features a walk-in closet with custom Closet Envy organizers and a luxurious private ensuite. A generous second bedroom and additional full bathroom provide comfortable accommodations for family and guests. Thoughtful upgrades include custom Hunter Douglas Silhouette blinds ('24), upgraded light fixtures throughout ('24), 1 parking space and 2 lockers.The Berkley's impressive amenities elevate everyday living with a fitness room, party room, guest suites, concierge service and an incredible 3,000+ sq. ft. rooftop terrace complete with BBQs, beautiful gardens, gazebo and stylish outdoor seating. Live steps from the lake and the energy of downtown Burlington, with luxury, convenience and lifestyle right outside your door.
For sale
C$949,900
2025 Maria St #902, Burlington, ON L7R 0E9
2beds
2baths
Apartment
Built in ----
-- sqft lot
$-- Zestimate®
C$--/sqft
C$903/mo HOA
What's special
Stylish upgradesSpectacular wraparound viewsNew luxury flooringExtended-height cabinetryBuilt-in stainless steel appliancesSpacious primary retreatLuxurious private ensuite
- 3 hours
- 1
- 0
Zillow last checked:
Listing updated:
Listed by:
ROYAL LEPAGE REAL ESTATE SERVICES LTD.
Source: TRREB,MLS®#: W13768754 Originating MLS®#: Toronto Regional Real Estate Board
Originating MLS®#: Toronto Regional Real Estate BoardFacts & features
Interior
Bedrooms & bathrooms
- Bedrooms: 2
- Bathrooms: 2
Primary bedroom
- Description: Primary Bedroom
- Level: Main
- Area: 12.58 Square Meters
- Area source: Other
- Dimensions: 3.40 x 3.70
Bedroom 2
- Description: Bedroom 2
- Level: Main
- Area: 8.32 Square Meters
- Area source: Other
- Dimensions: 3.20 x 2.60
Dining room
- Description: Dining Room
- Level: Main
- Area: 17.15 Square Meters
- Area source: Other
- Dimensions: 4.90 x 3.50
Kitchen
- Description: Kitchen
- Level: Main
- Area: 17.15 Square Meters
- Area source: Other
- Dimensions: 4.90 x 3.50
Living room
- Description: Living Room
- Level: Main
- Area: 26 Square Meters
- Area source: Other
- Dimensions: 4.00 x 6.50
Heating
- Forced Air, Gas
Cooling
- Central Air
Appliances
- Laundry: In-Suite Laundry
Features
- Basement: None
- Has fireplace: Yes
- Fireplace features: Electric
Interior area
- Living area range: 1000-1199 null
Video & virtual tour
Property
Parking
- Total spaces: 1
- Parking features: Underground, Garage Door Opener
- Has attached garage: Yes
Features
- Exterior features: Terrace Balcony
Lot
- Features: Hospital, Park, Public Transit, School
Details
- Parcel number: 260020177
Construction
Type & style
- Home type: Apartment
- Property subtype: Apartment
- Attached to another structure: Yes
Materials
- Brick, Stone
- Foundation: Concrete
- Roof: Flat
Community & HOA
Community
- Security: Concierge/Security
HOA
- Amenities included: Concierge, Exercise Room, Guest Suites, Party Room/Meeting Room, Rooftop Deck/Garden, Game Room
- Services included: Common Elements Included, Building Insurance Included, Parking Included, Heat Included
- HOA fee: C$903 monthly
- HOA name: HCC
Location
- Region: Burlington
Financial & listing details
- Tax assessed value: C$482,000
- Annual tax amount: C$5,104
- Date on market: 9/10/2026
Price history
Price history is unavailable.
Public tax history
Tax history is unavailable.
Climate risks
Neighborhood: Brant
Nearby schools
GreatSchools rating
No schools nearby
We couldn't find any schools near this home.


Similar homes
- C$939,0002 bd2 ba-- sqft360 Pearl St #303, Burlington, ON L7R 1E1For Sale
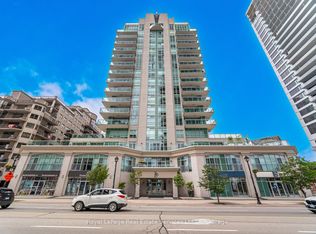 MLS ID #W13706426, Royal LePage Real Estate Services Ltd., Brokerage. TRREB
 - C$849,9992 bd2 ba-- sqft370 Martha St #2004, Burlington, ON L7R 2P7For Sale
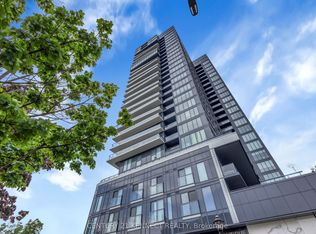 MLS ID #W13448254, CENTURY 21 KENNECT REALTY. TRREB
 - C$1,099,0003 bd3 ba-- sqftHarbourview Residences, Burlington, ON L7S 2J2For Sale
 MLS ID #W13097582, Royal LePage Real Estate Services Ltd., Brokerage. TRREB
 - C$629,0002 bd2 ba-- sqftThe Nautique Lakefront Residence, Burlington, ON L7R 2P7For Sale
 MLS ID #W13582902, ROYAL LEPAGE SIGNATURE REALTY. TRREB
